Burnham House Remodel
All photos from Nathan Anderson Photography
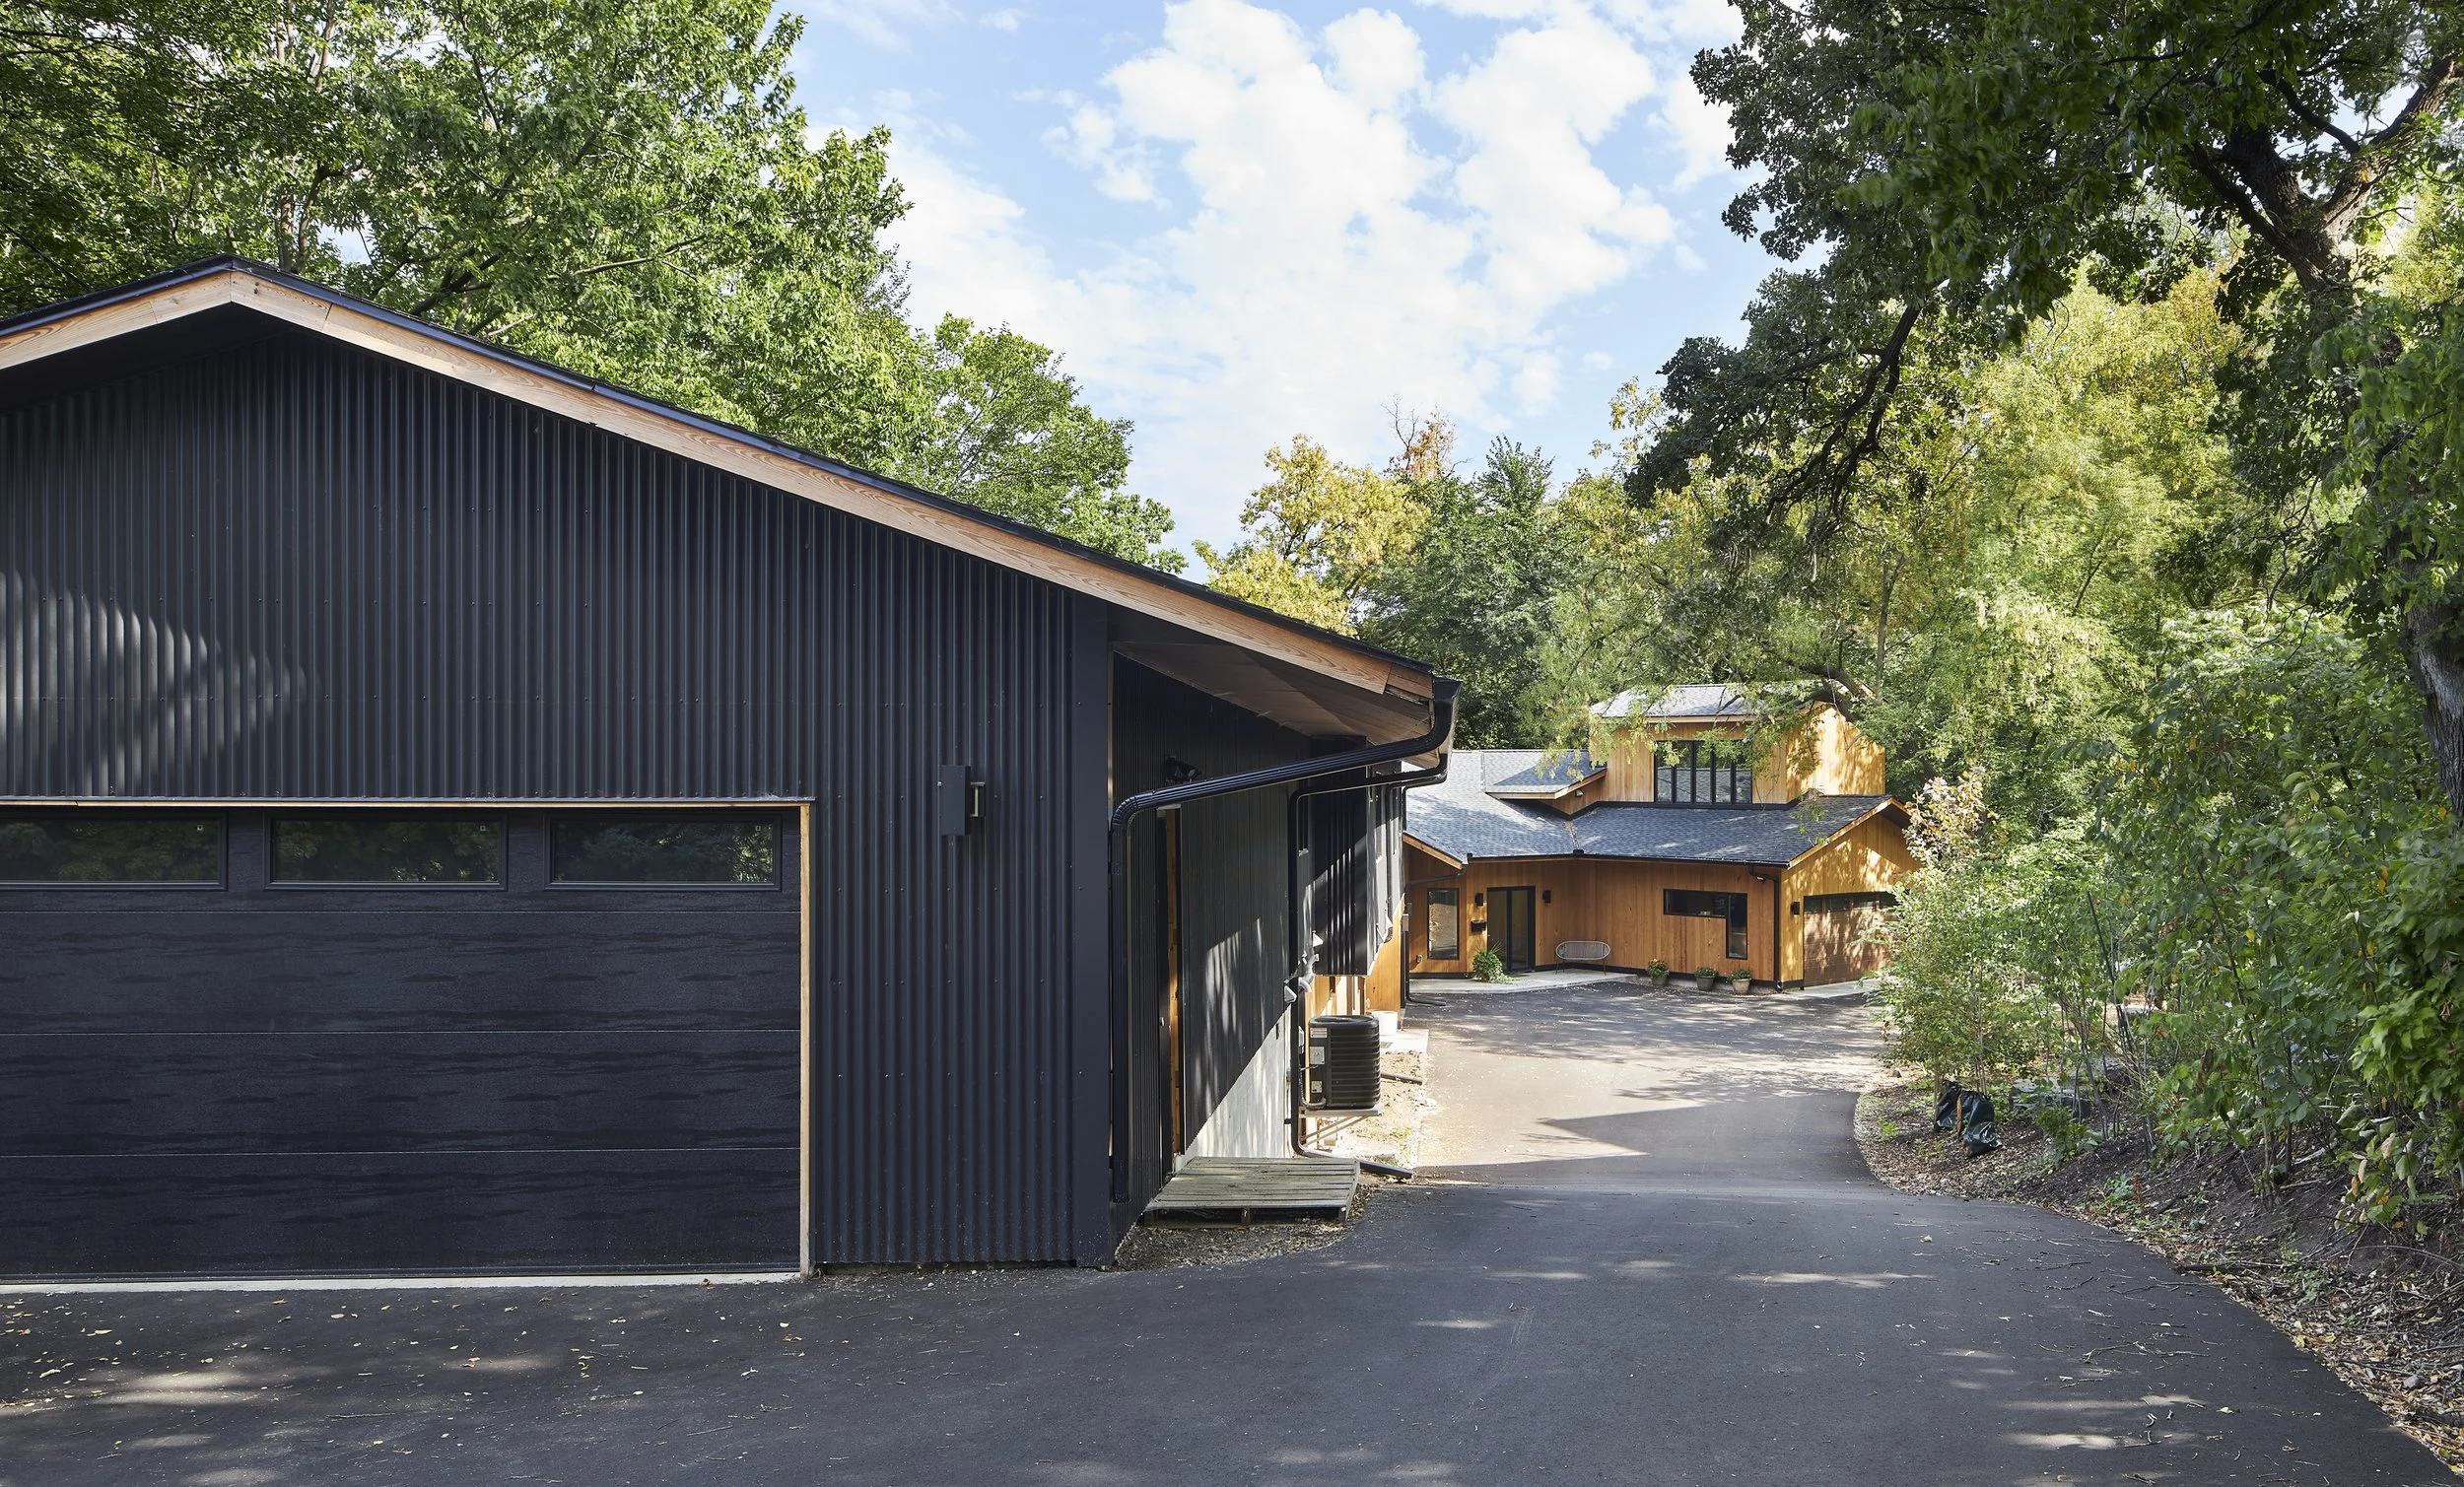
An existing, dilapidated duplex in Minneapolis is given new life through a highly collaborative design process
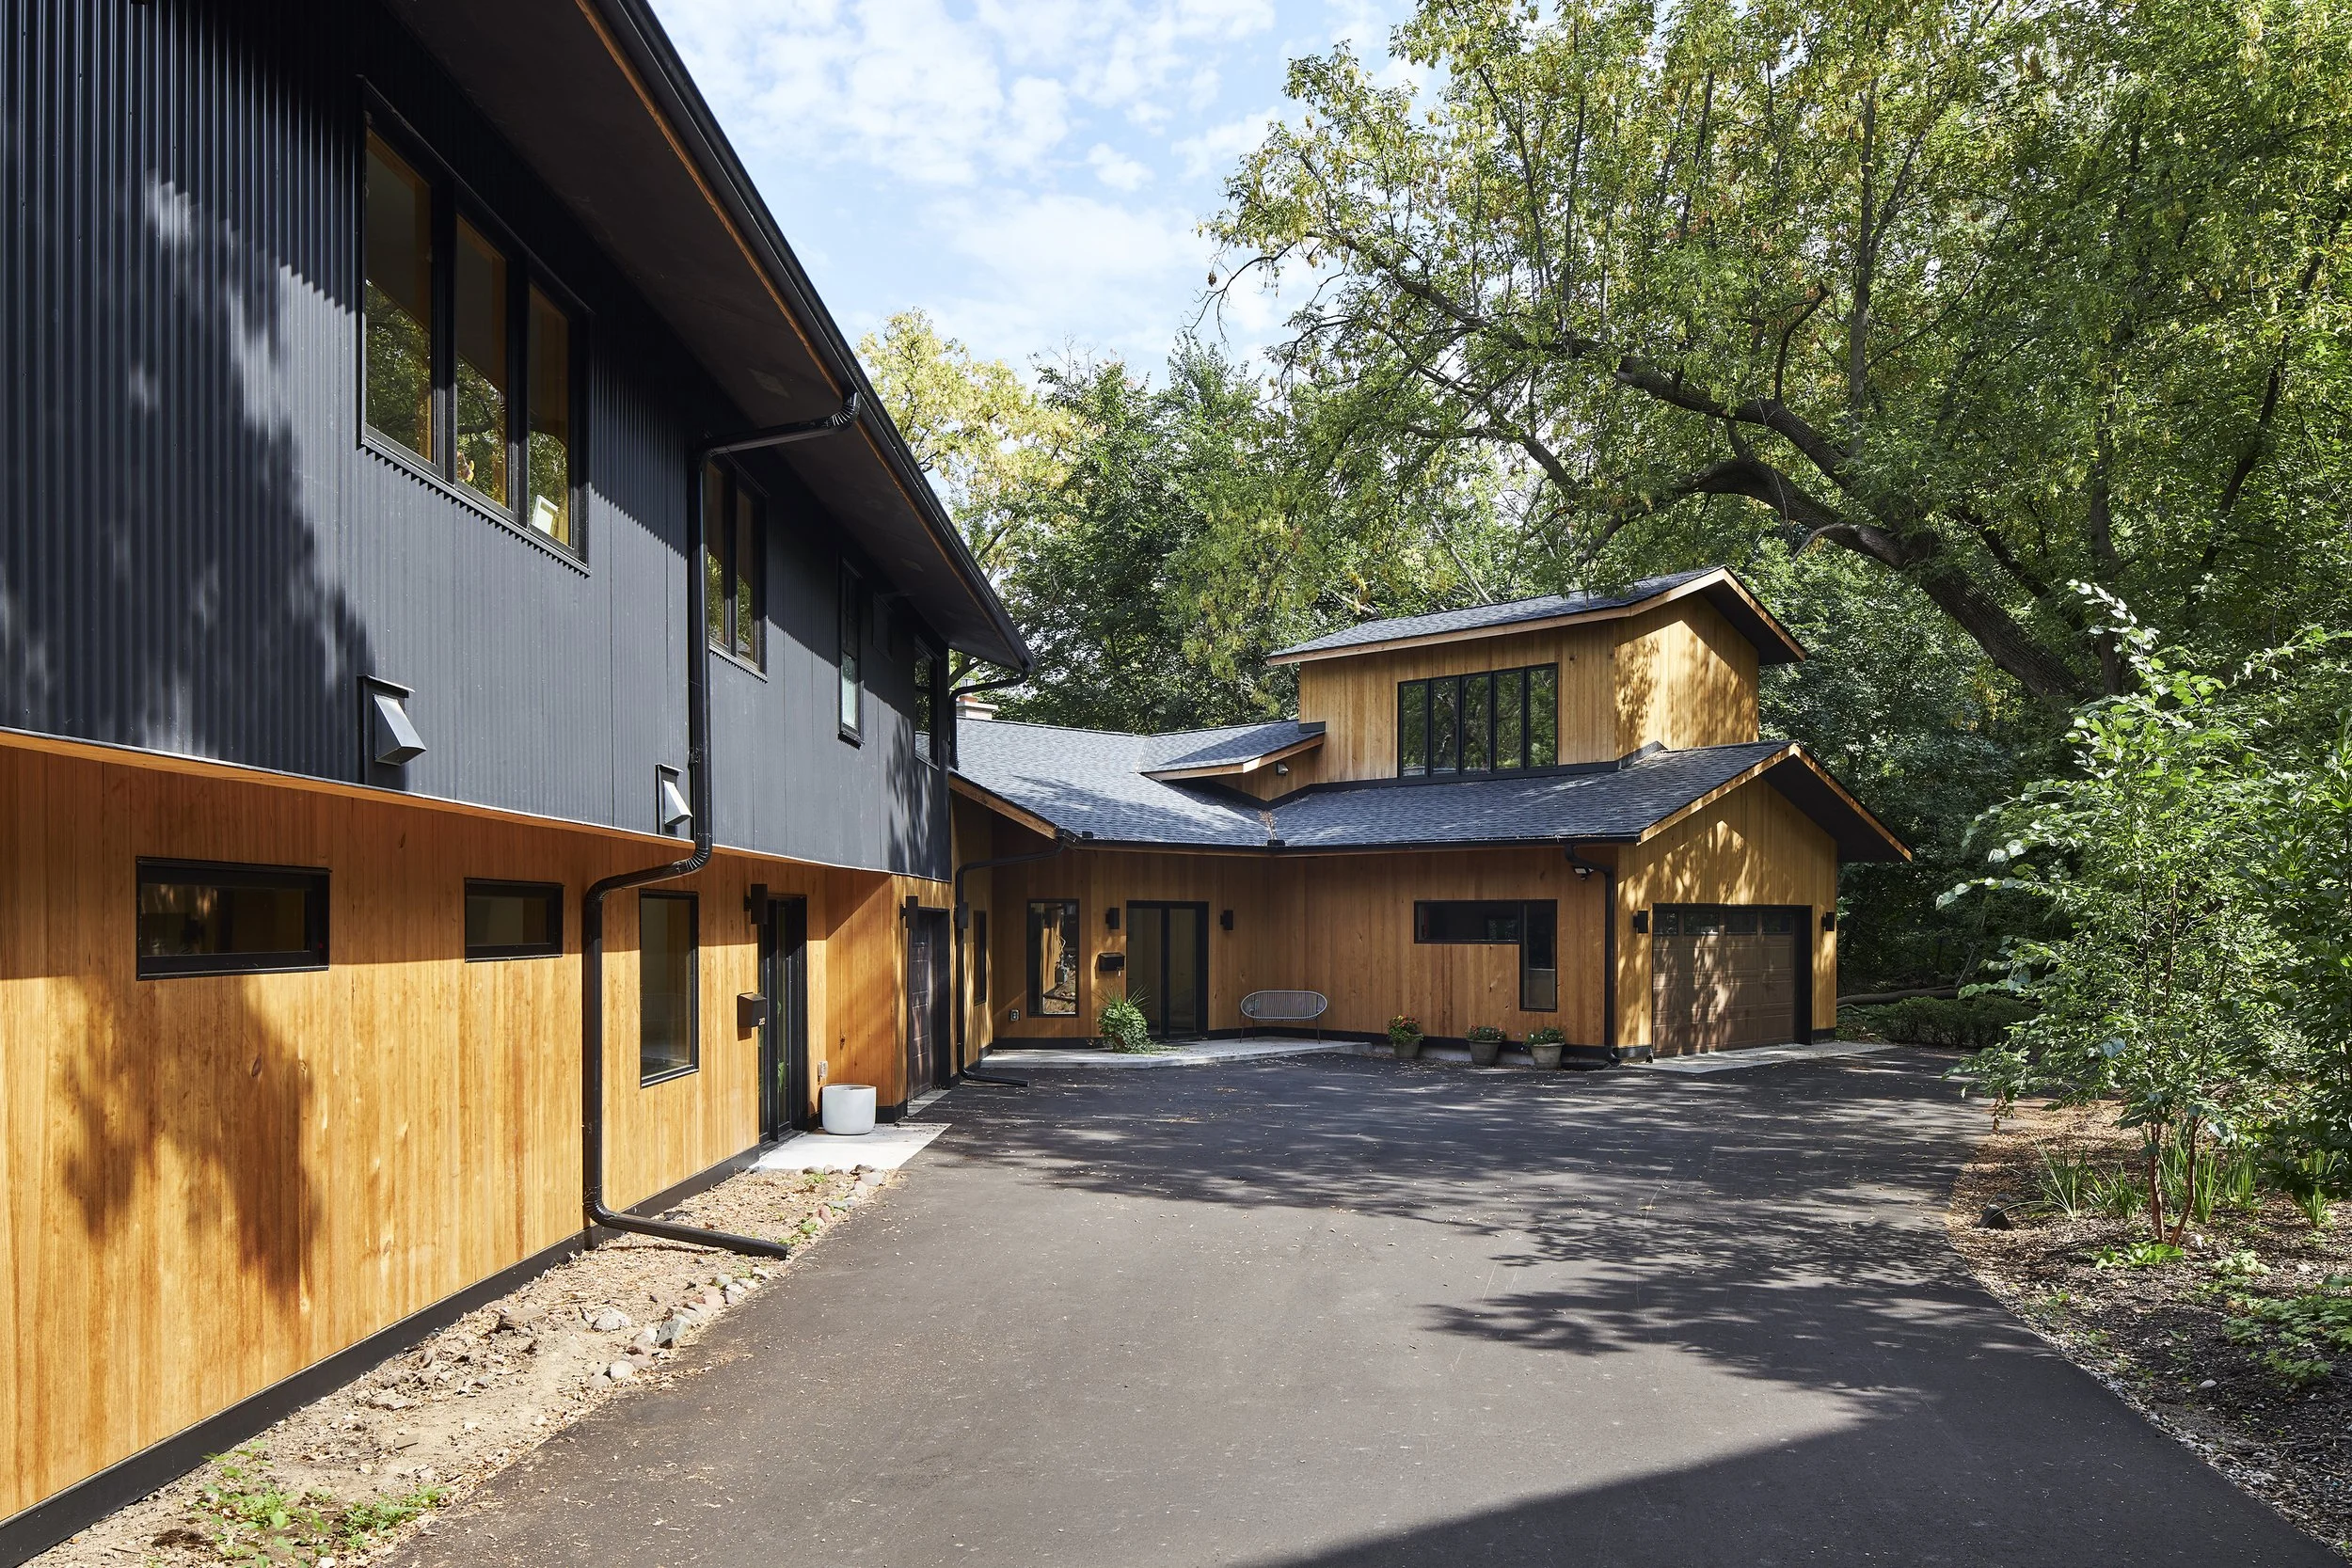
Multigenerational living across two living units, with outdoor space to spare
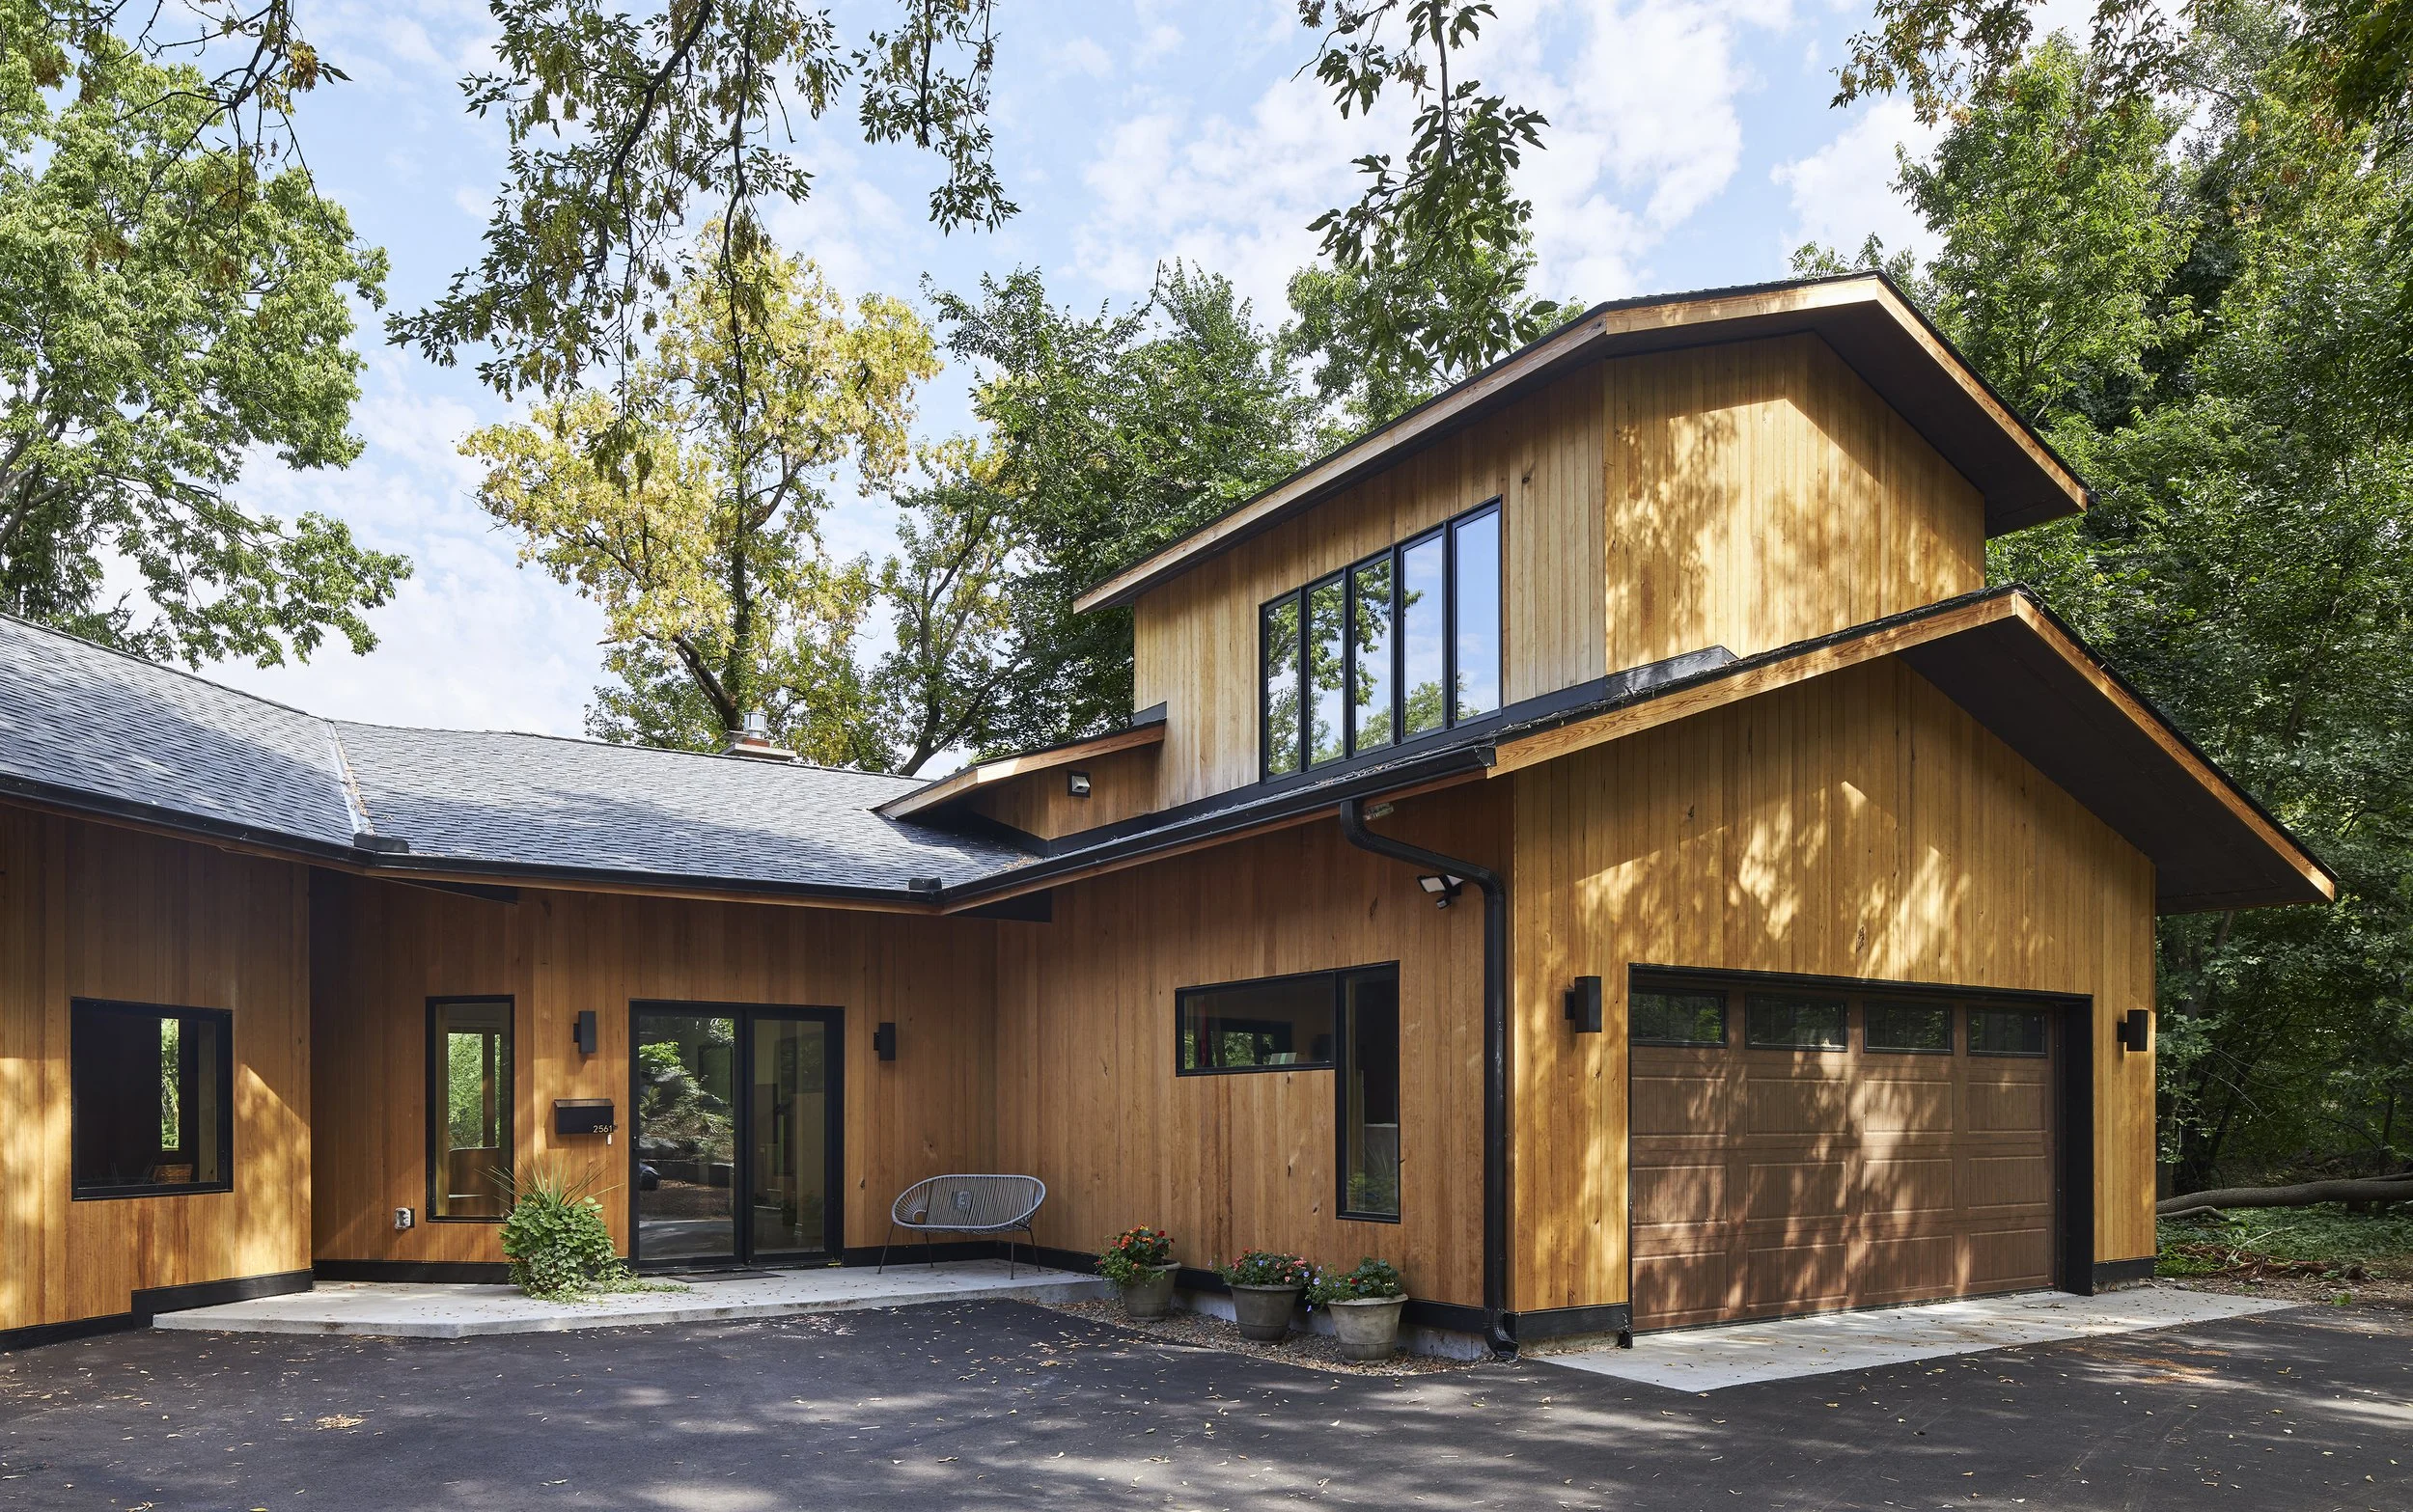
A new garage and studio pushed the limits of zoning
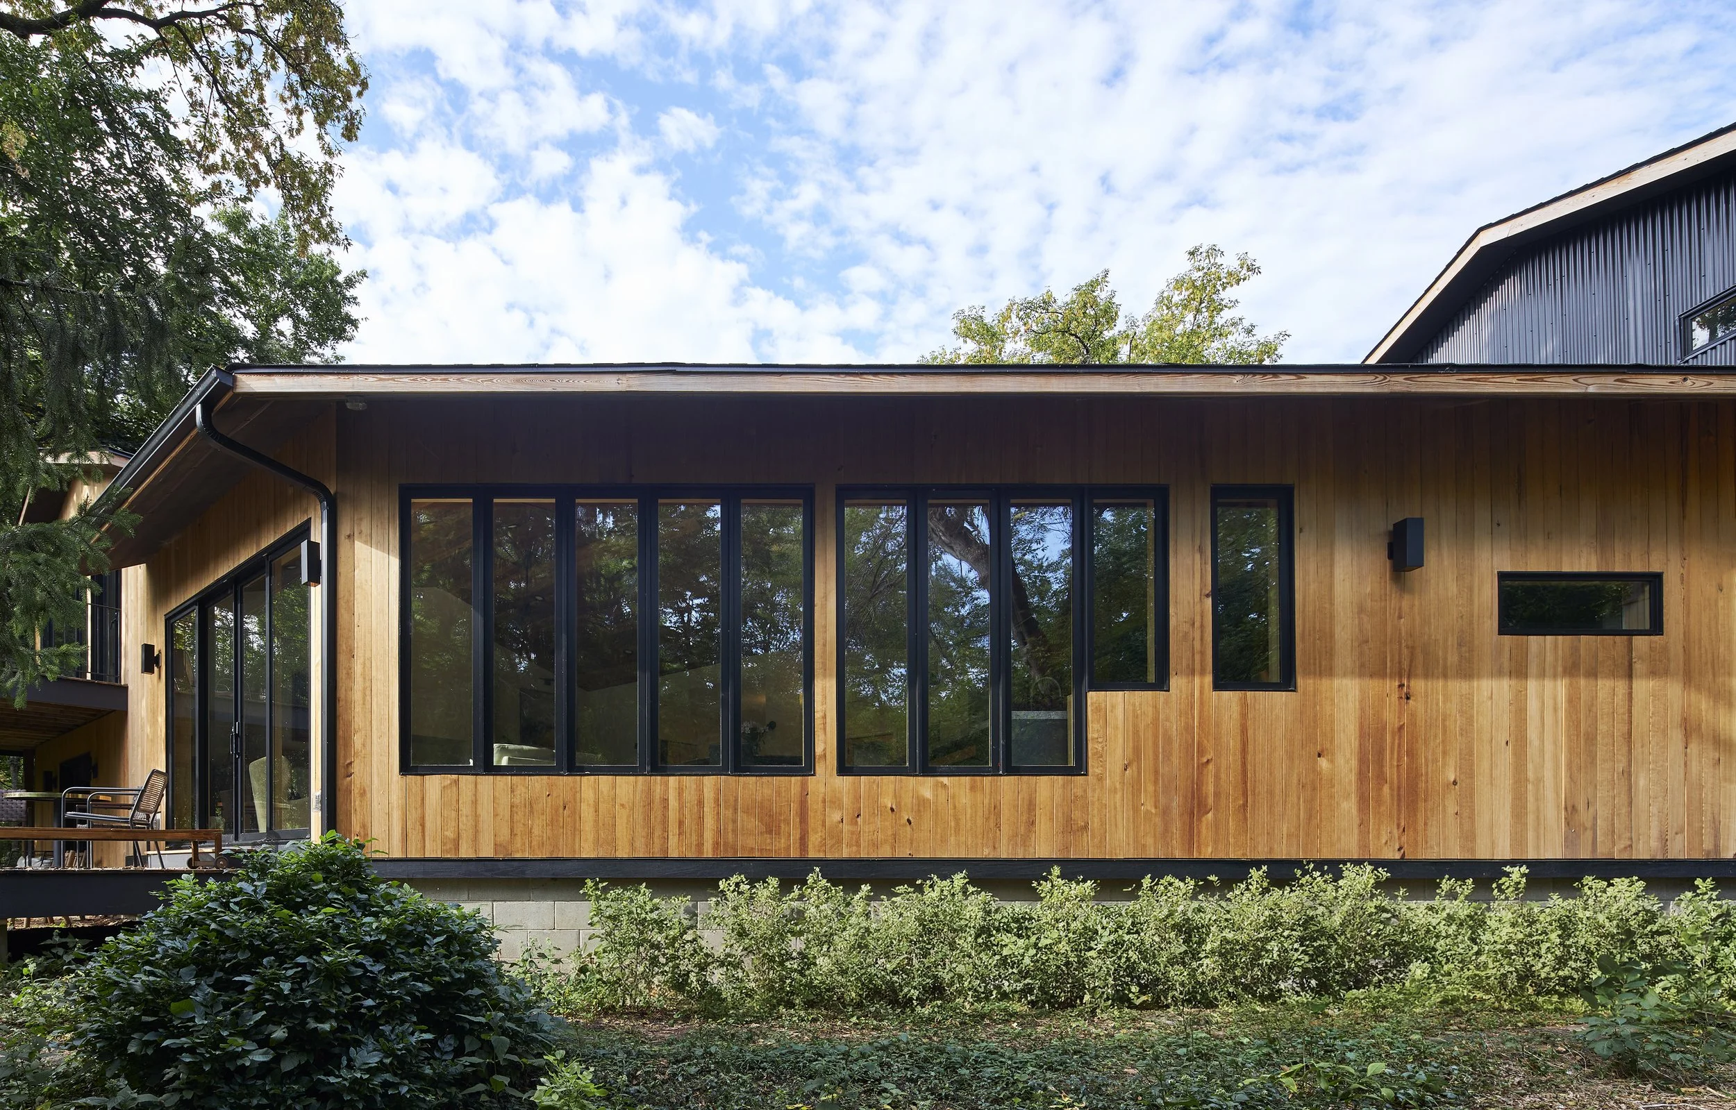
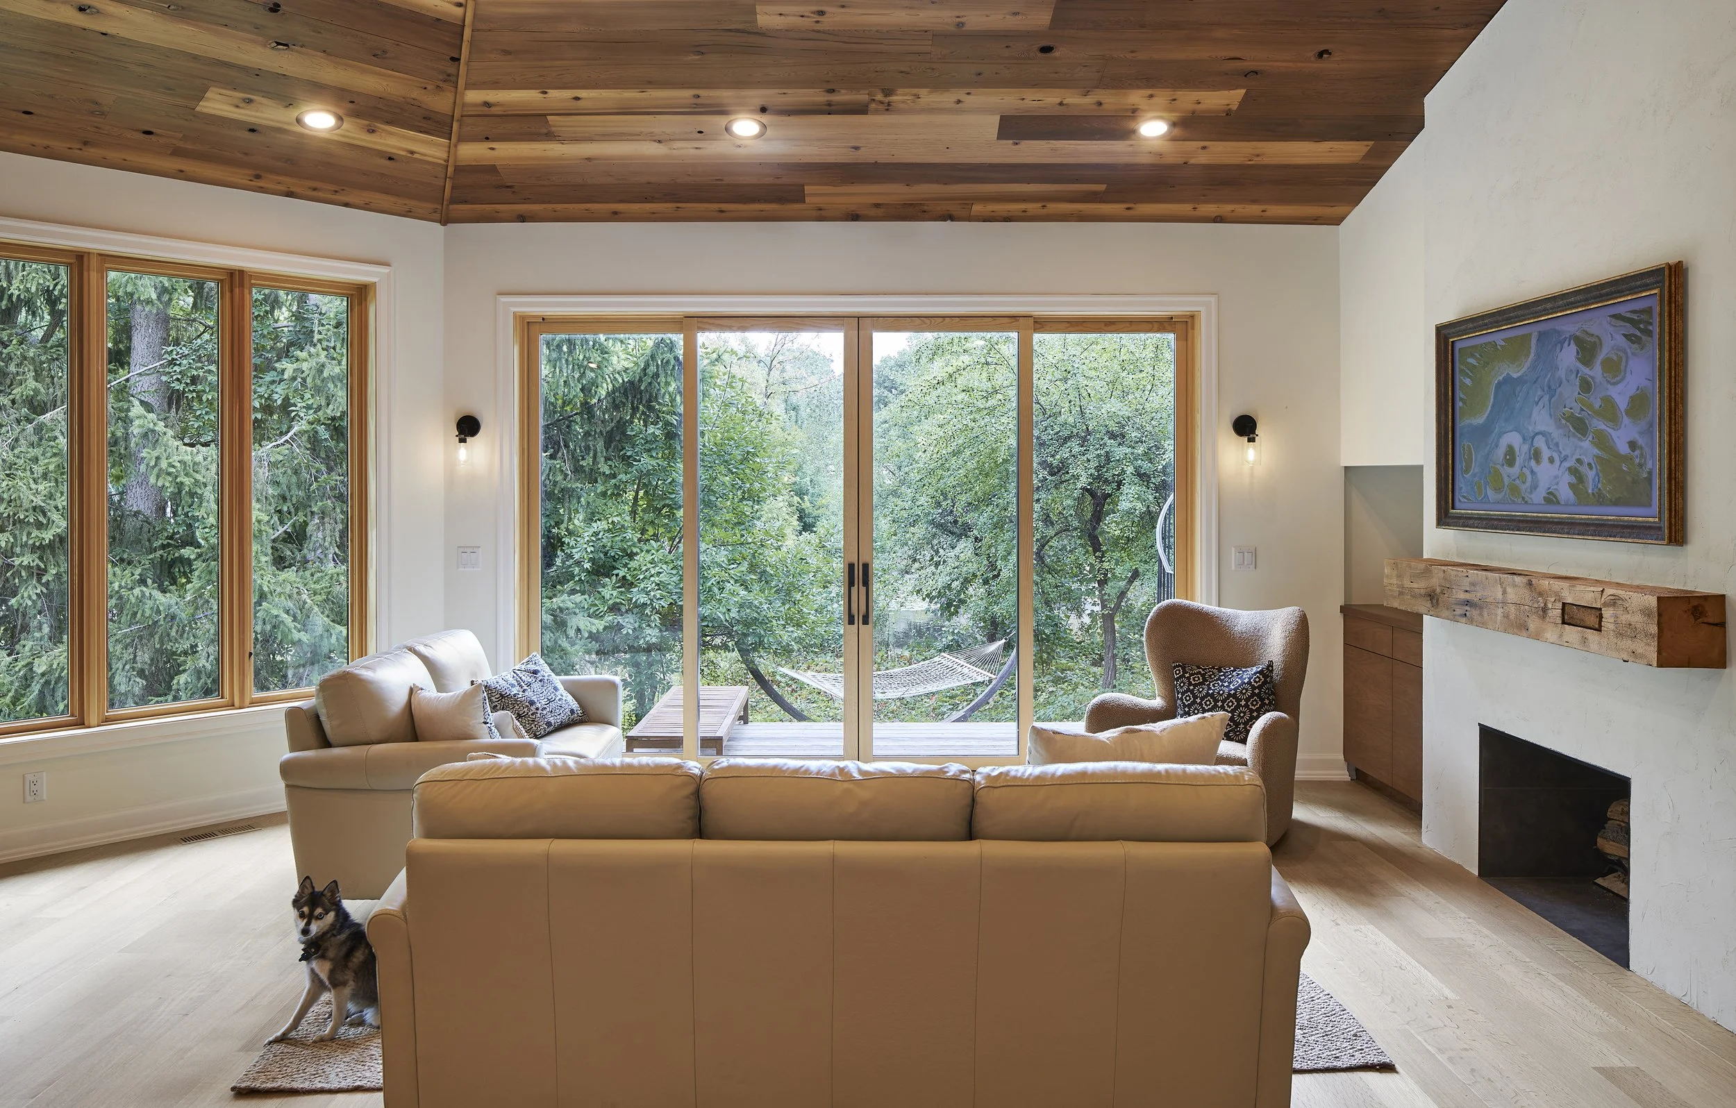
Both families wanted expansive views while still having a level of visual privacy
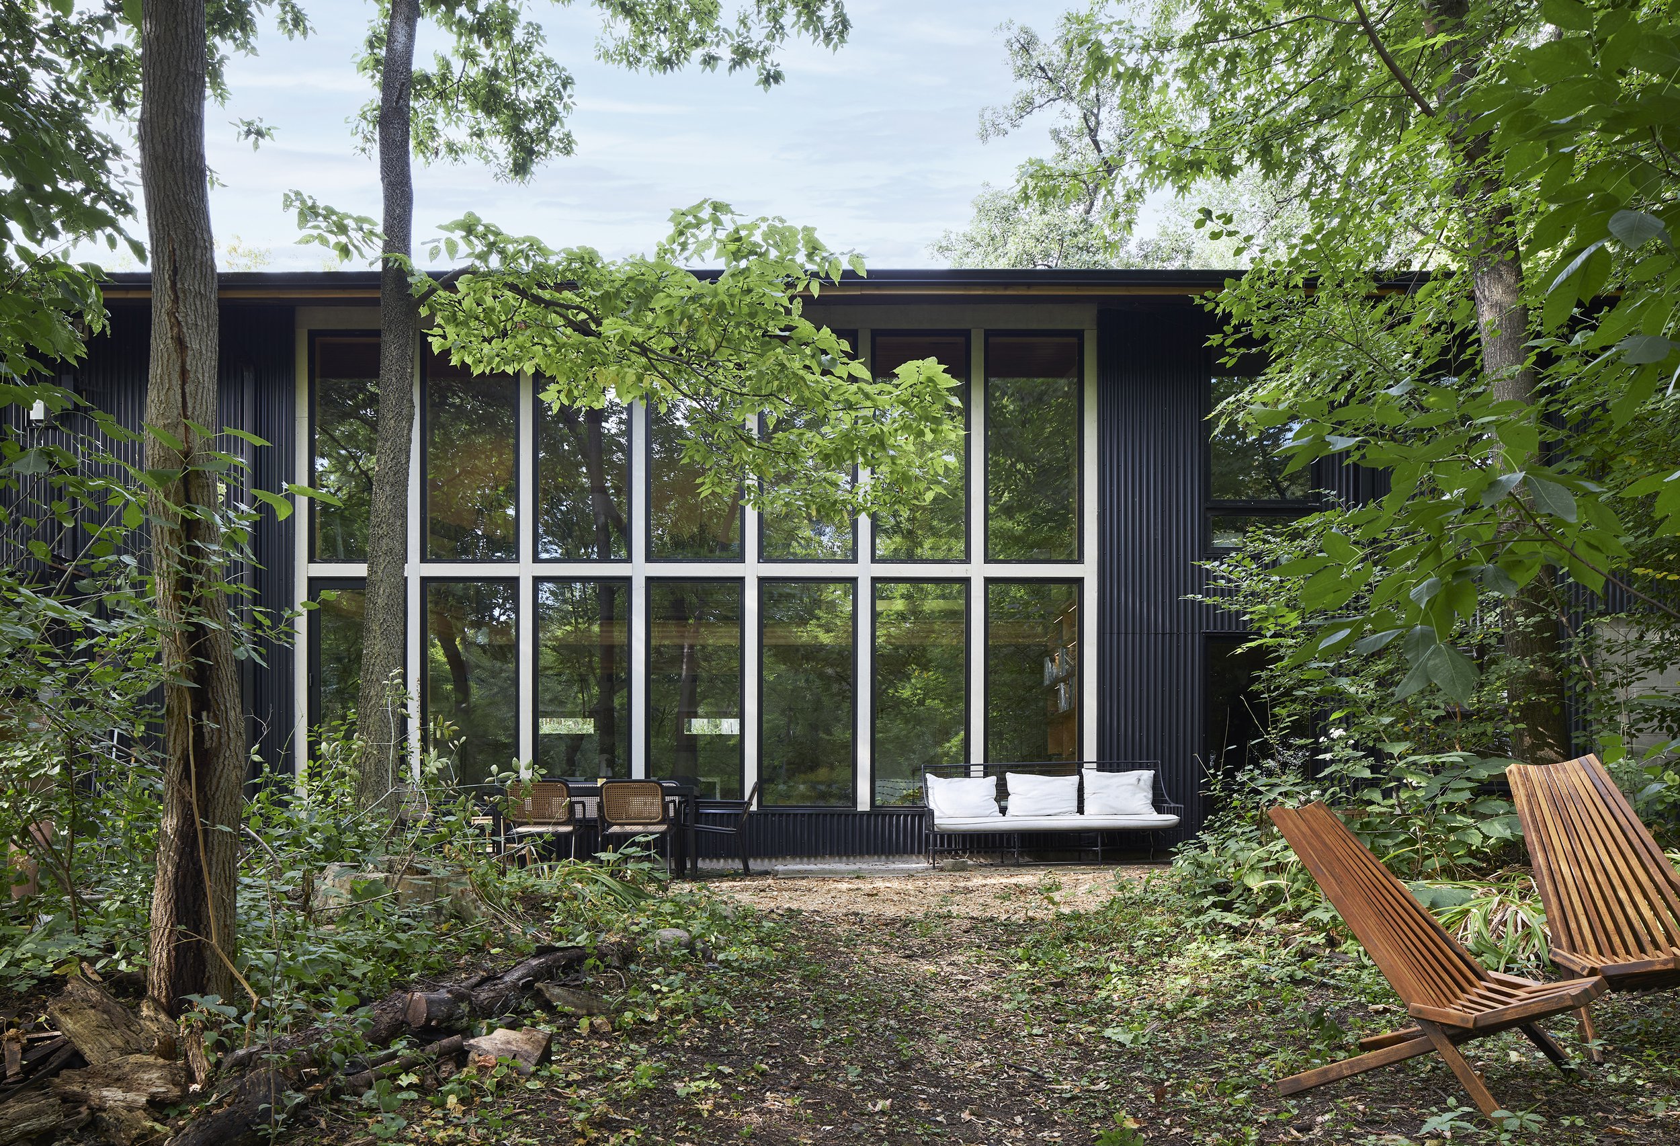
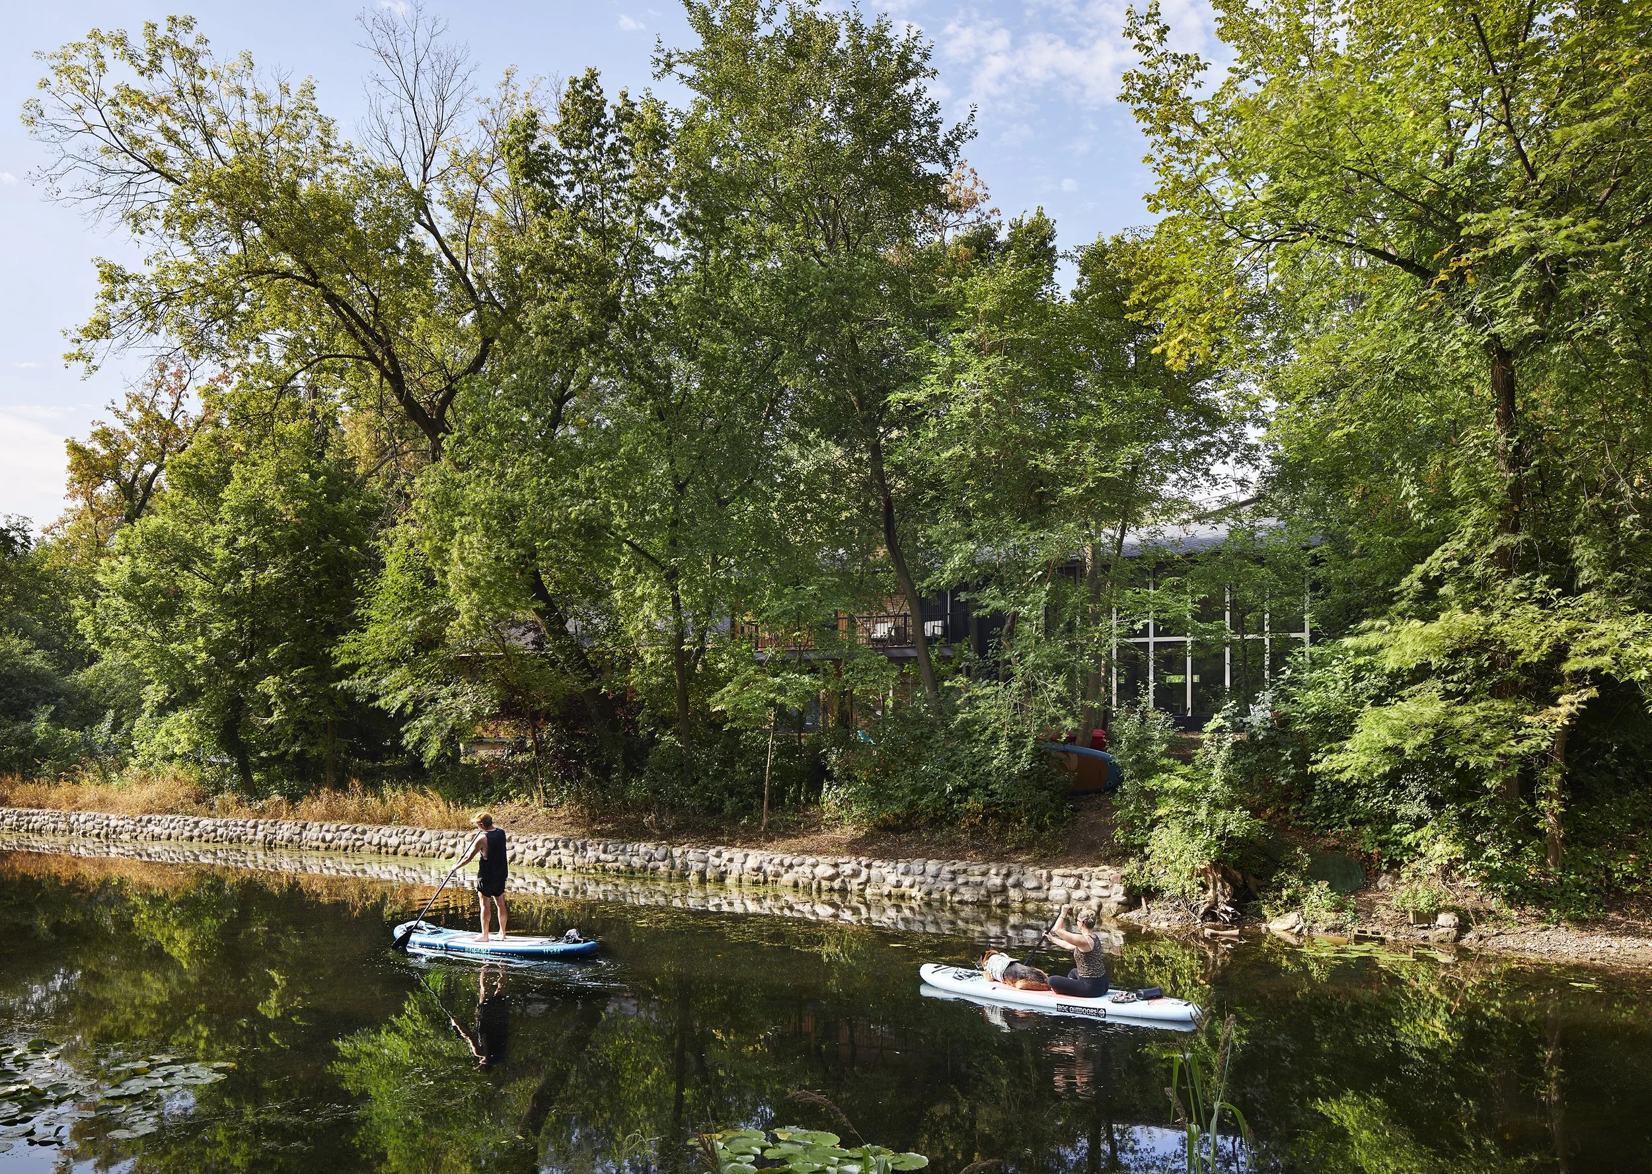
The home sits near a public waterway, but manages to maintain the owner's privacy
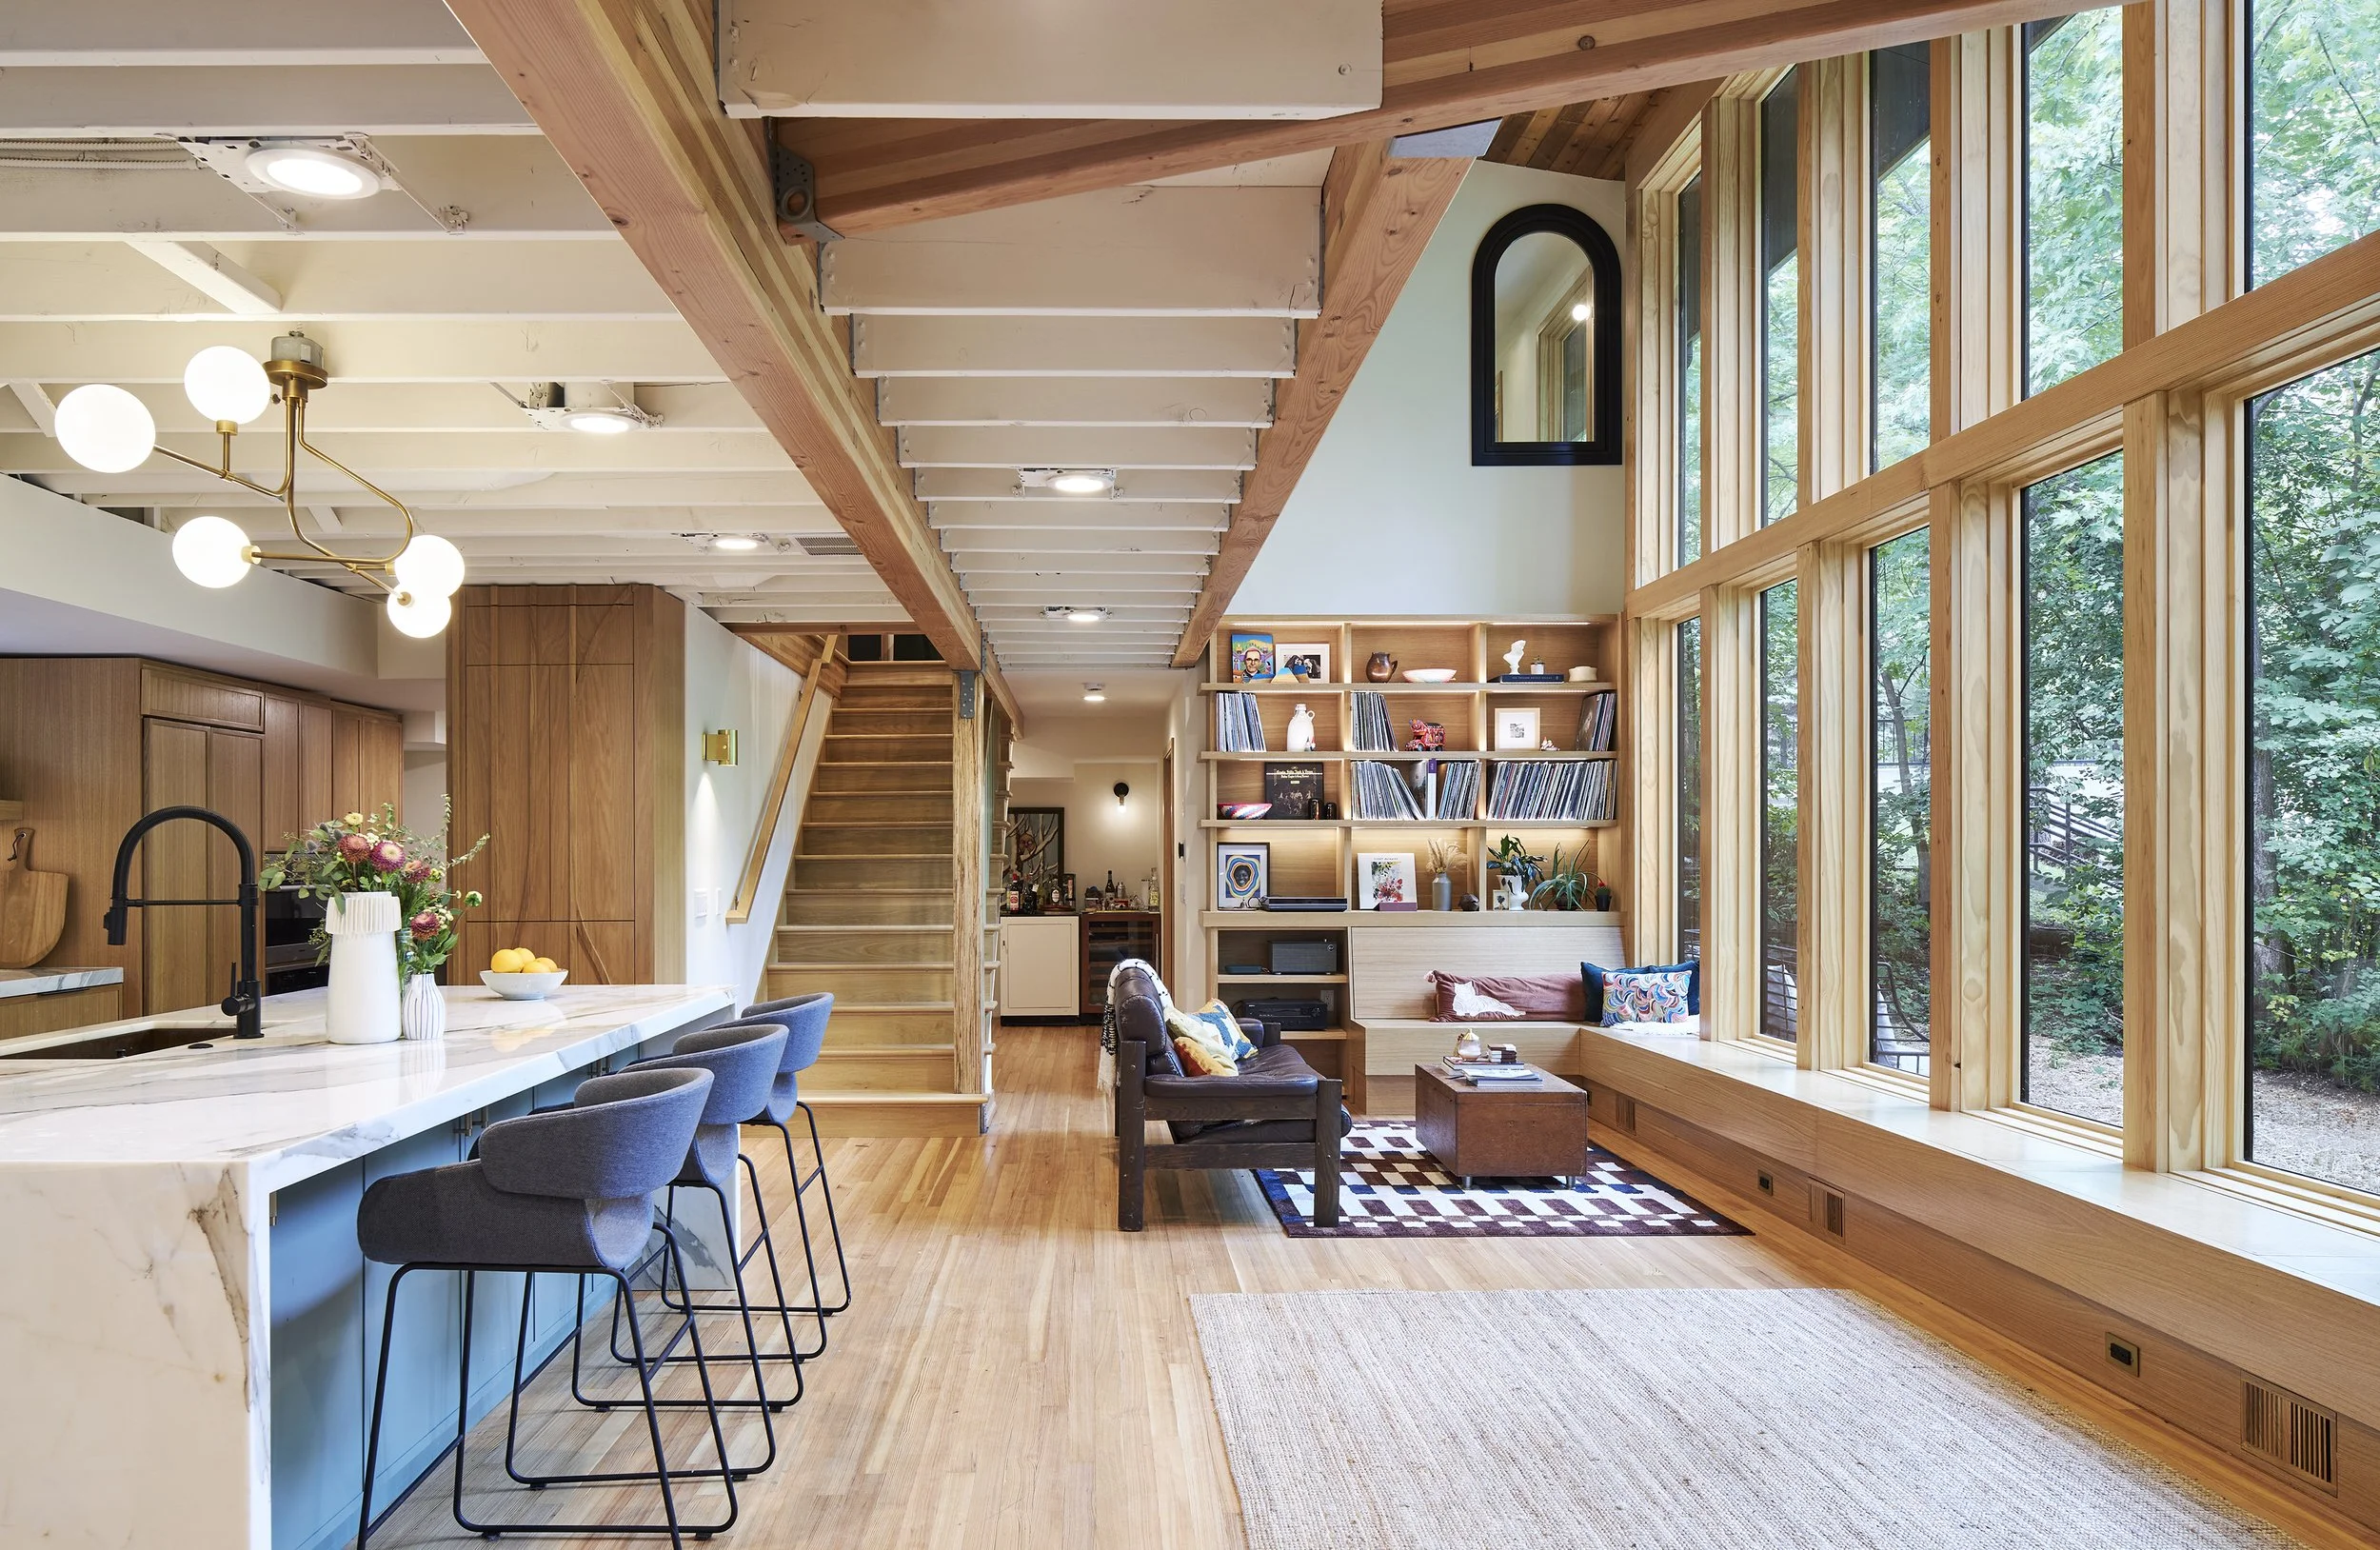
On the interior, ADG took on a supporting role...
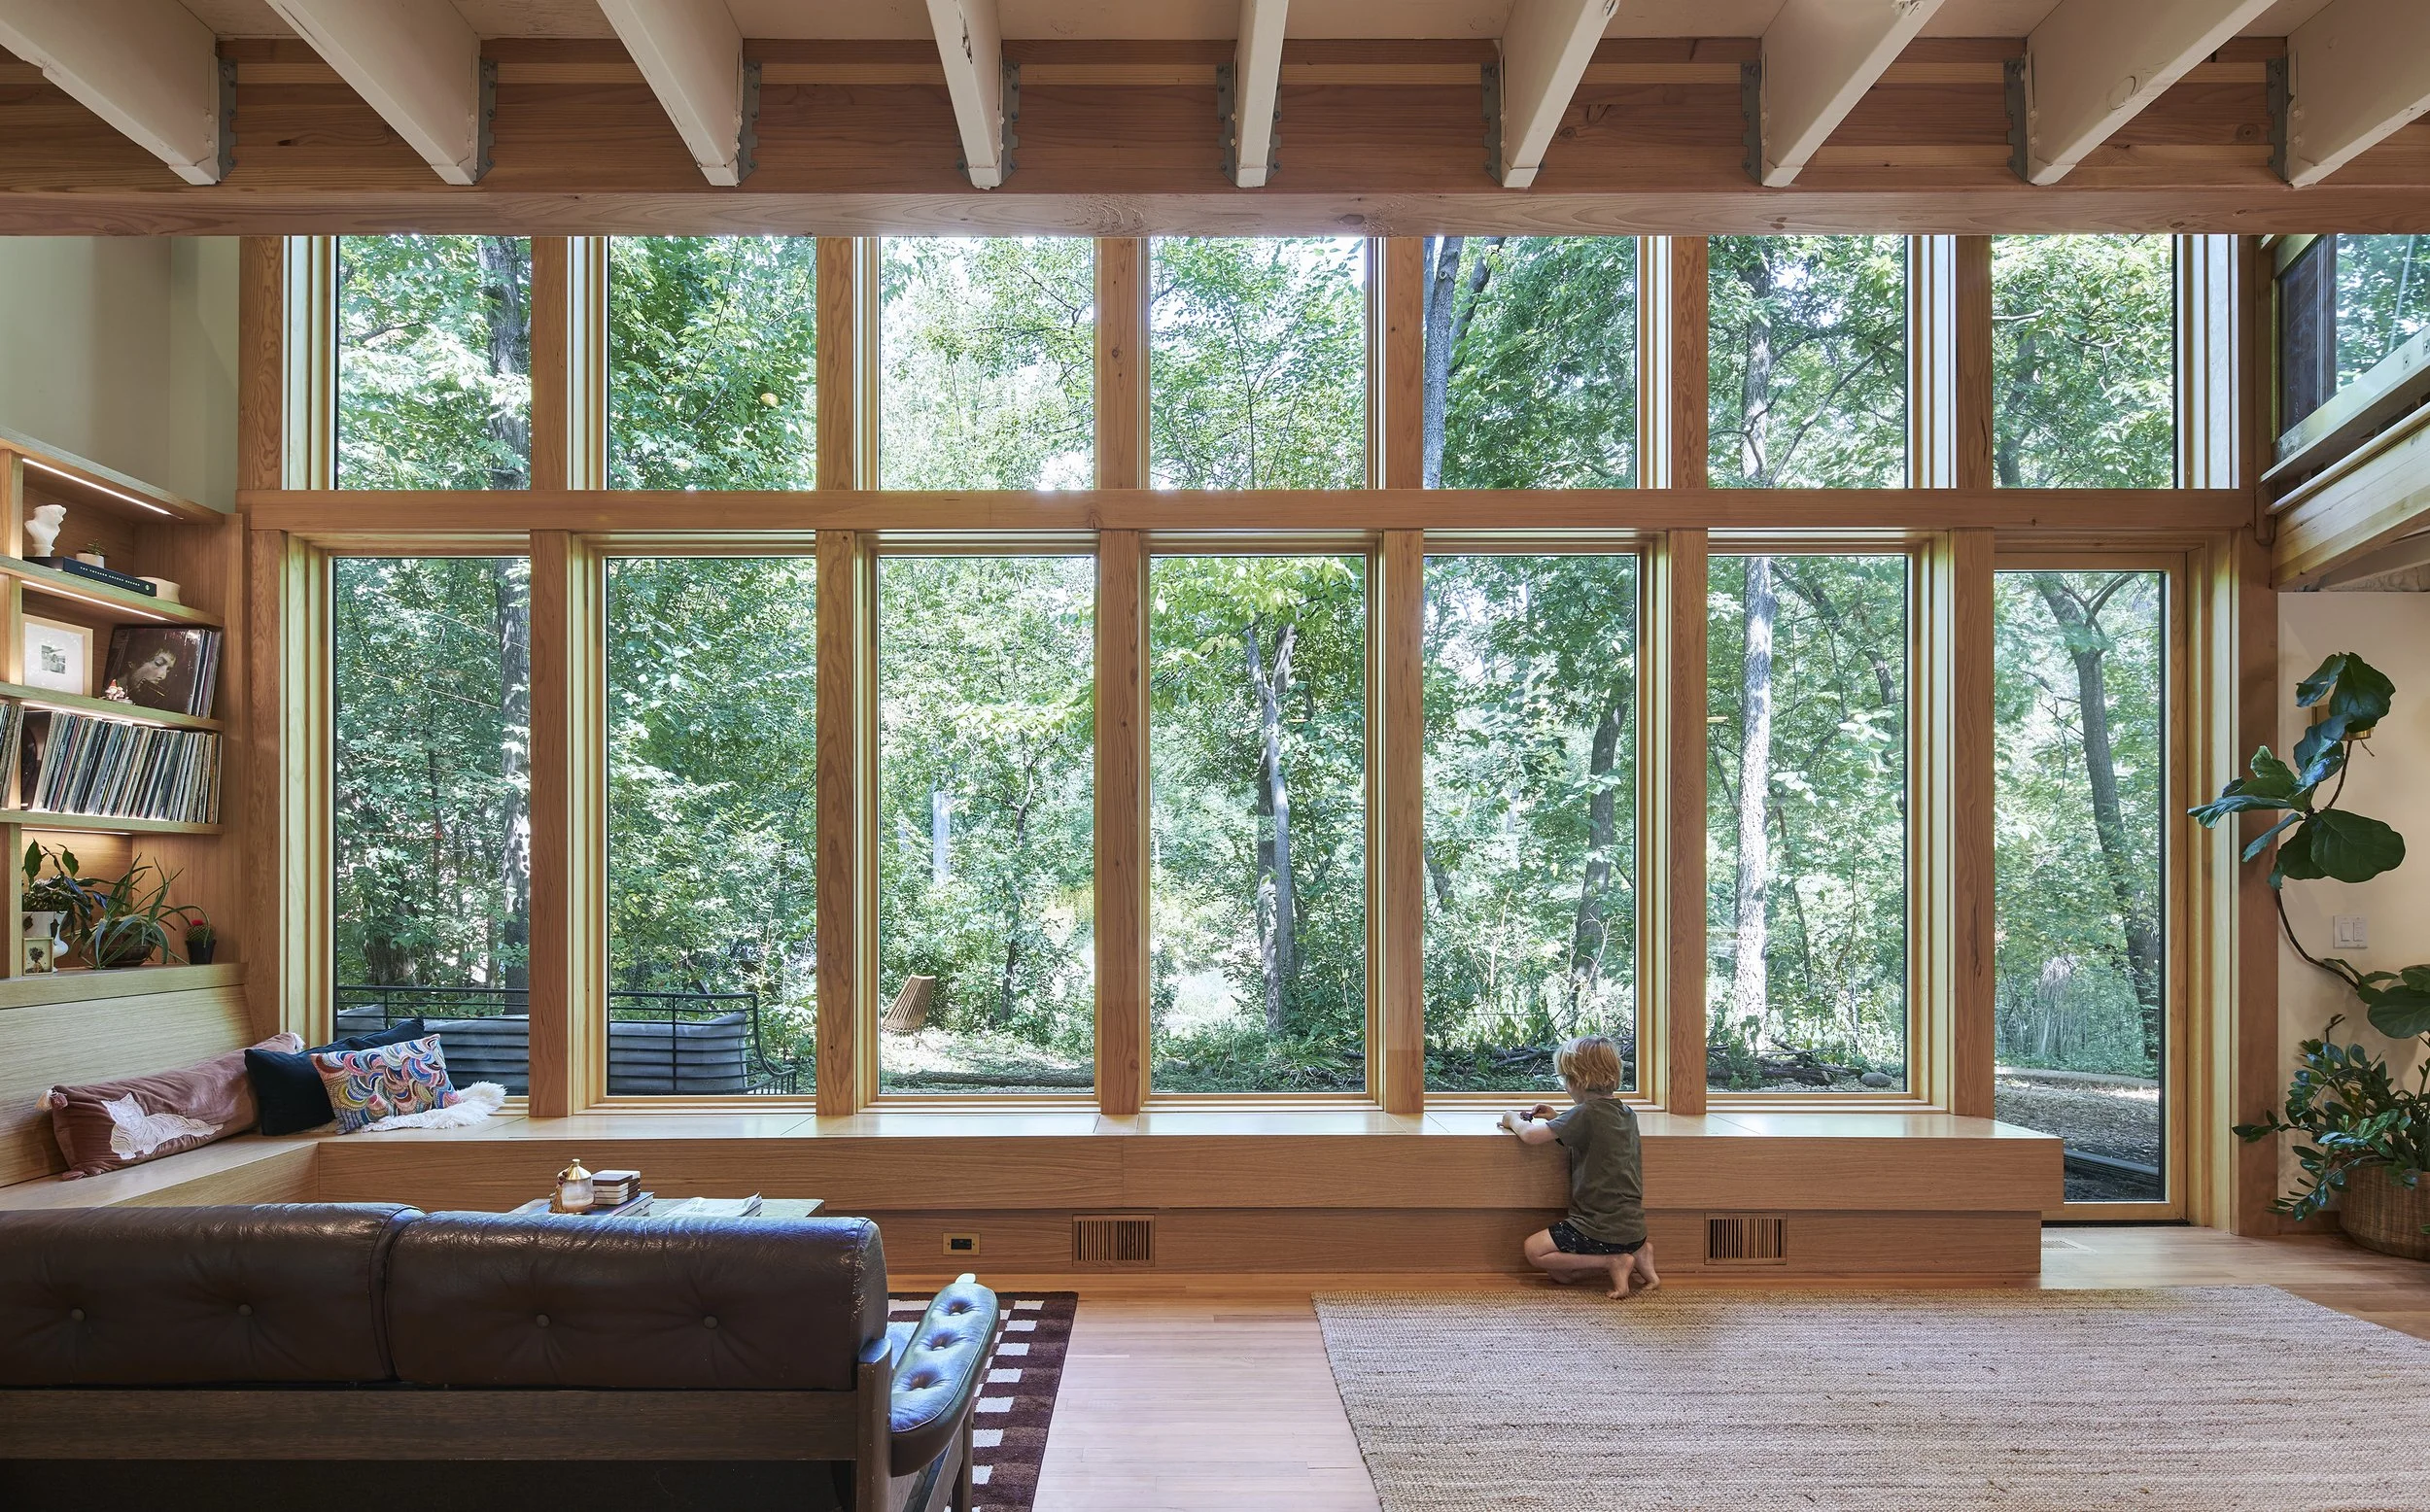
...and let the owner flex their creativity
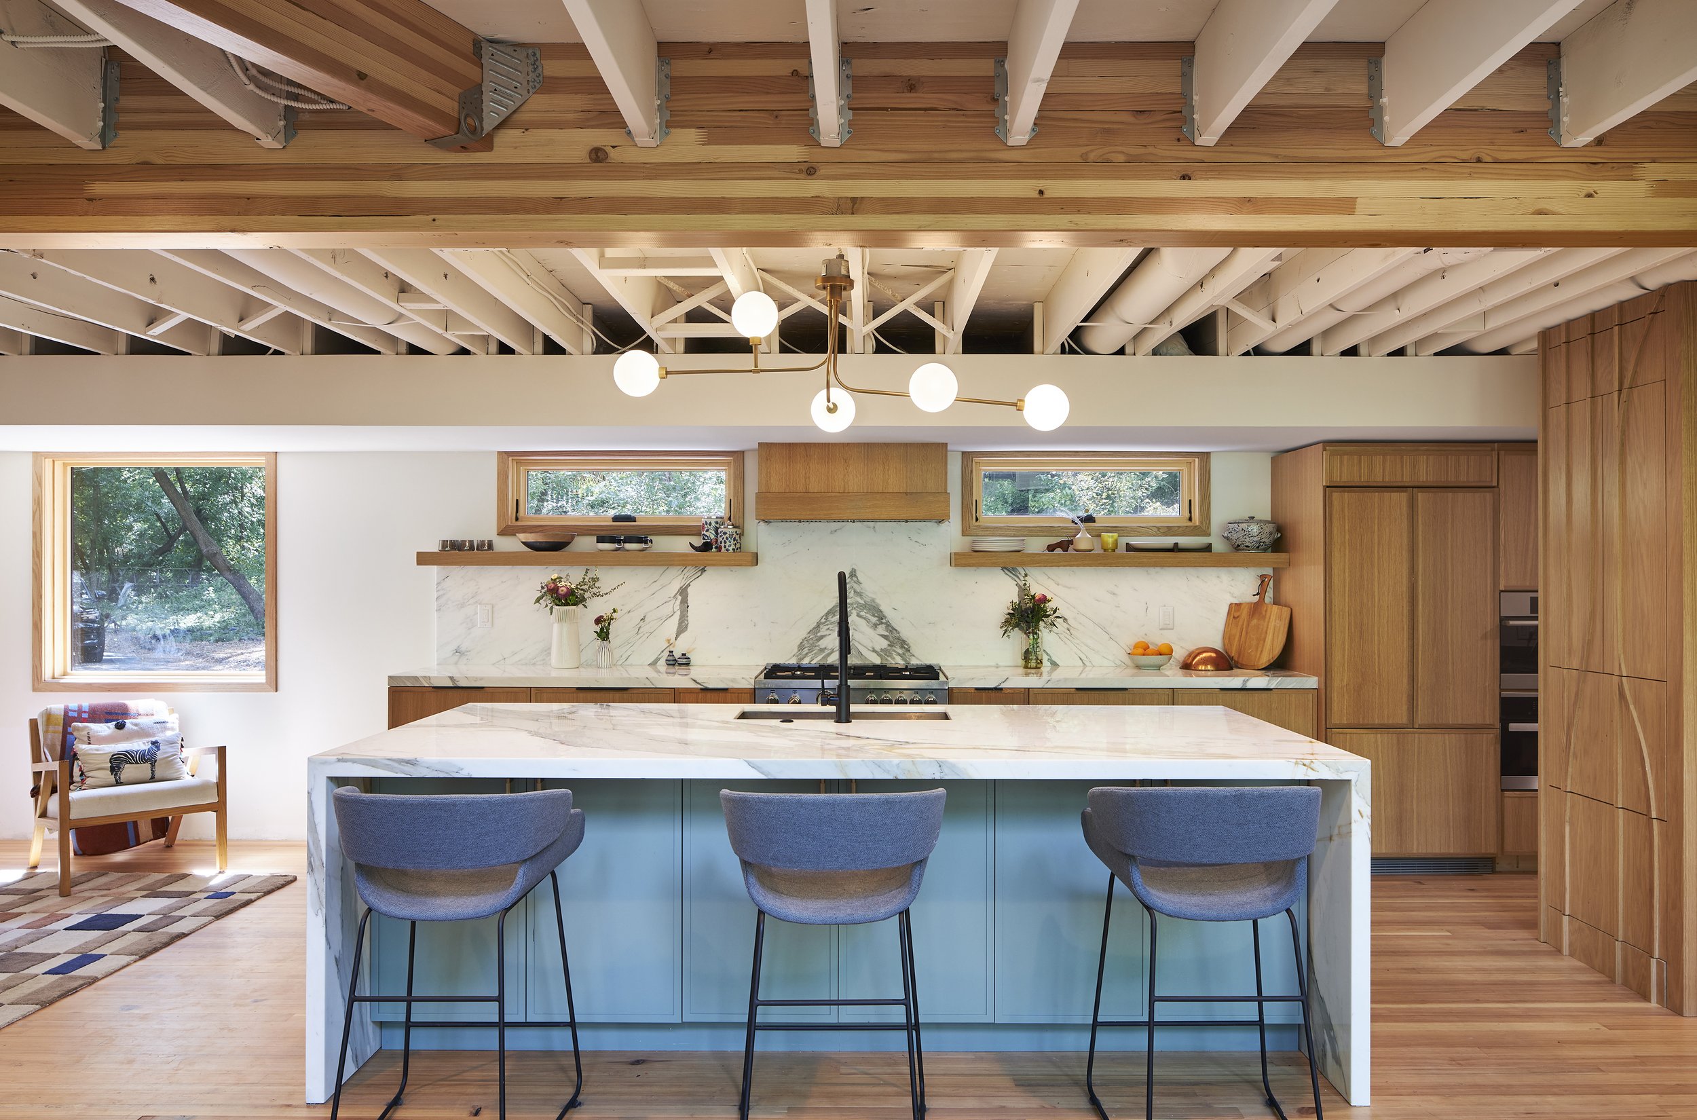
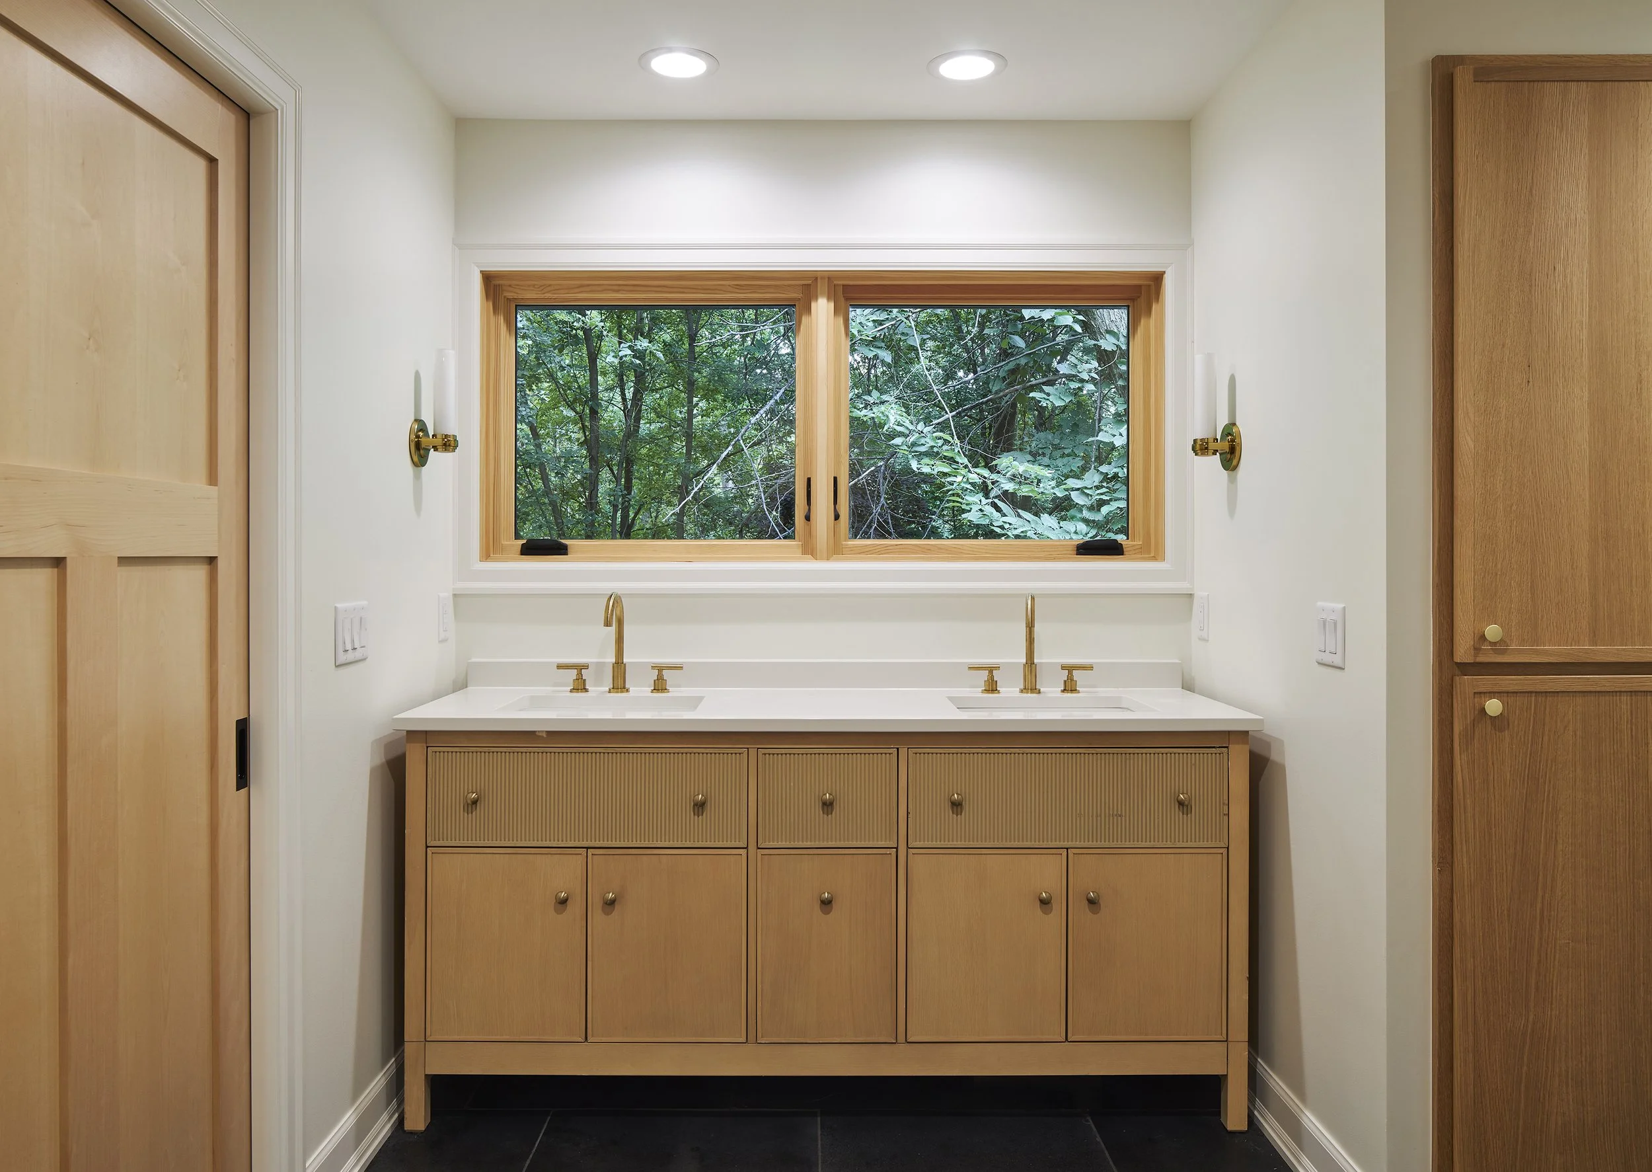
Much of the interior is salvaged, including this entire kitchen
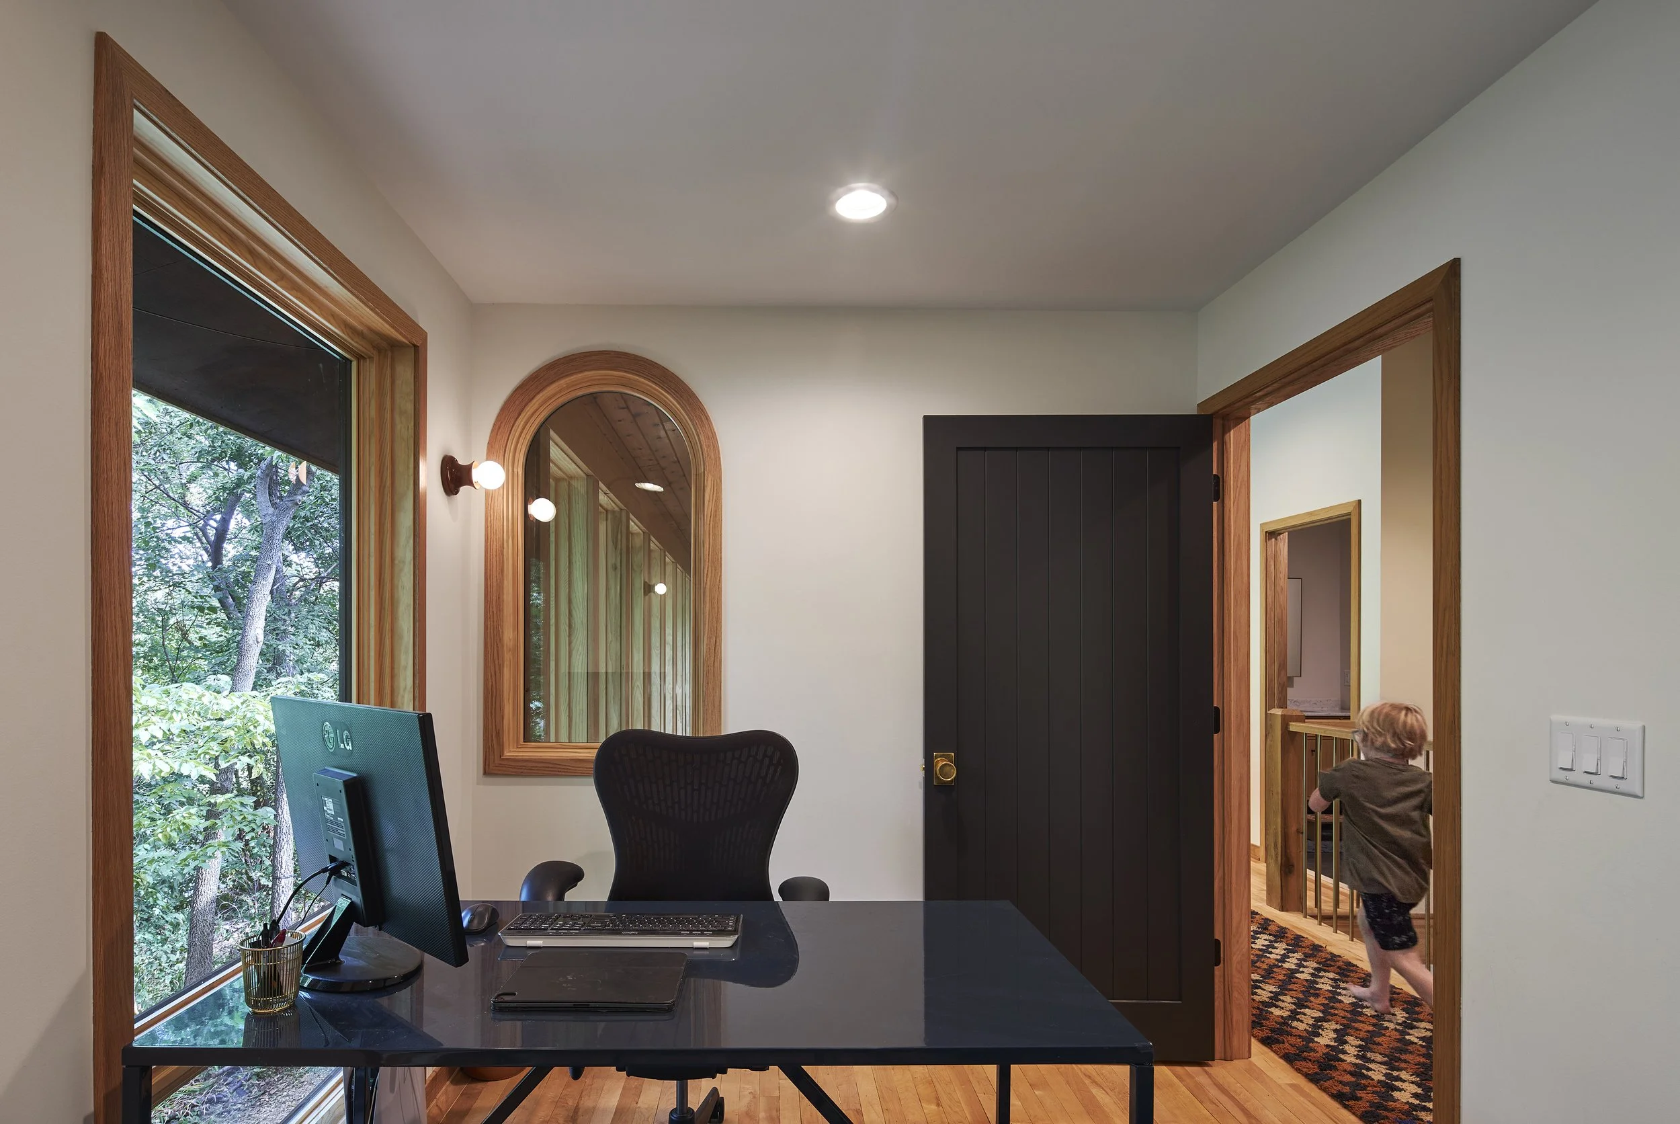
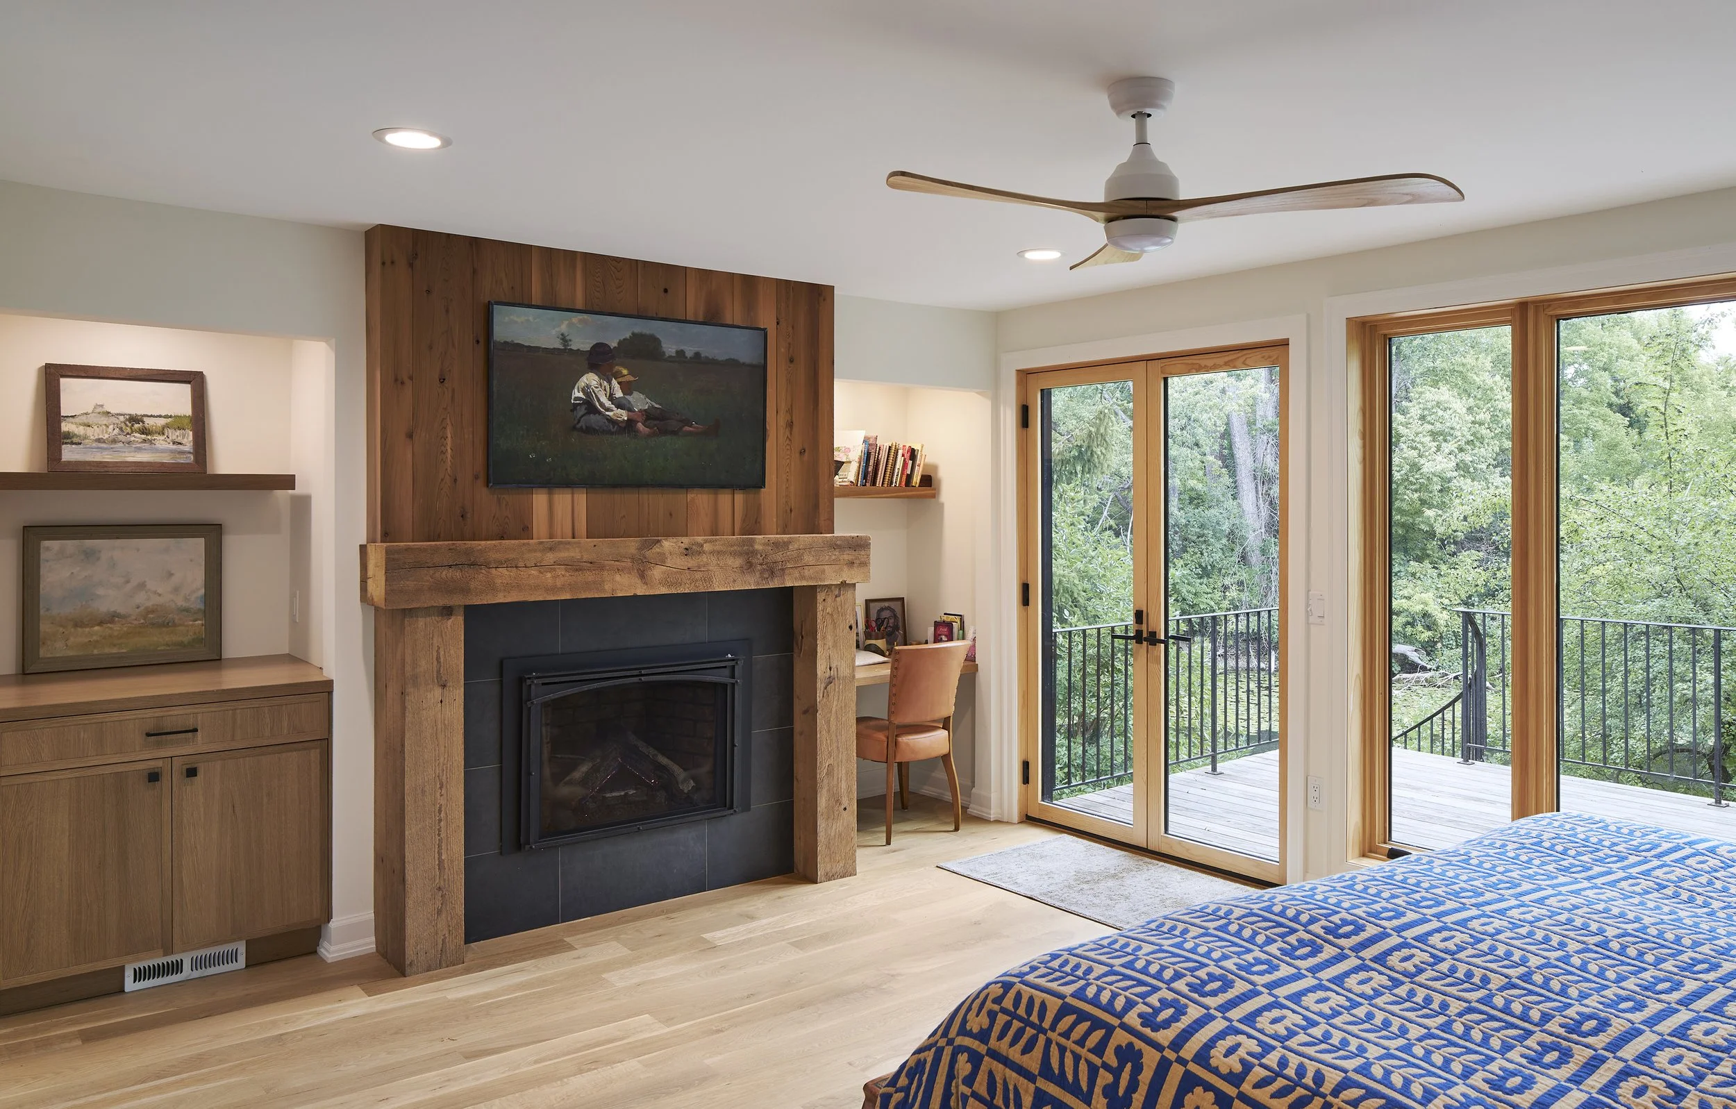
The home is separated vertically into Public and Private spaces - bedrooms, bathrooms, office
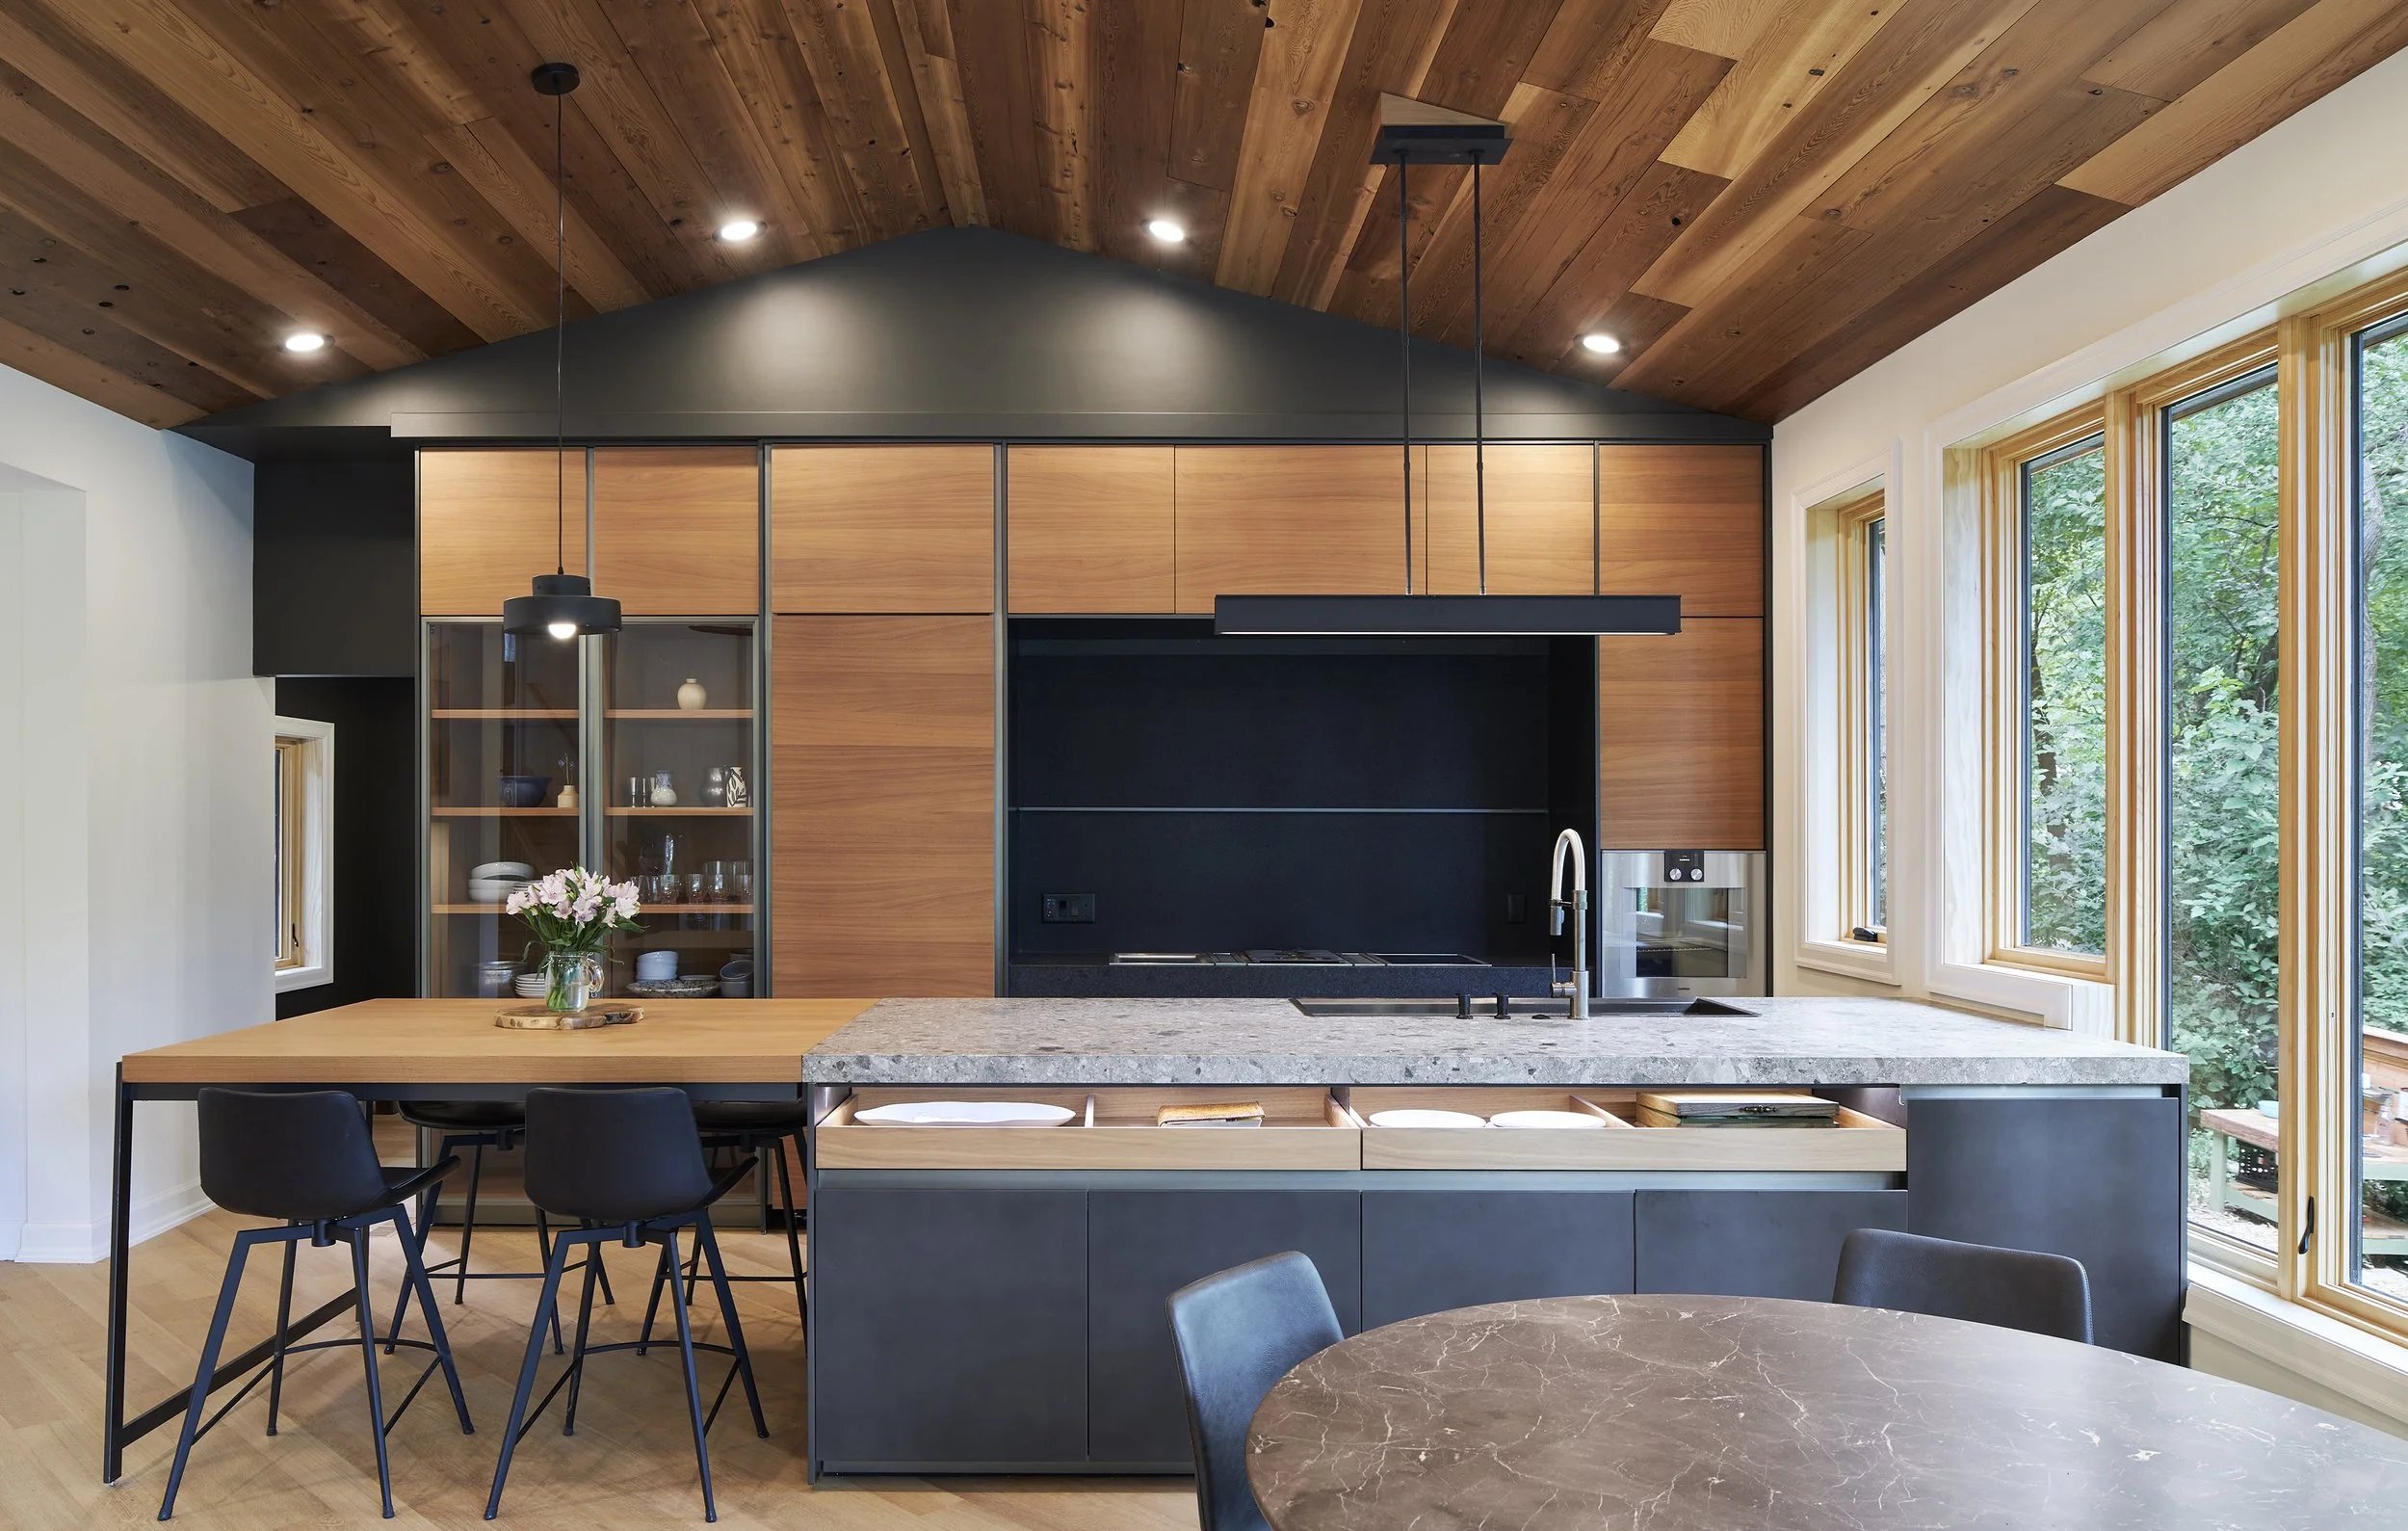
The second unit also contains plenty of salvage. The kitchen is a heavily modified unit from another home, while the ceiling is refinished cedar siding, salvaged on-site